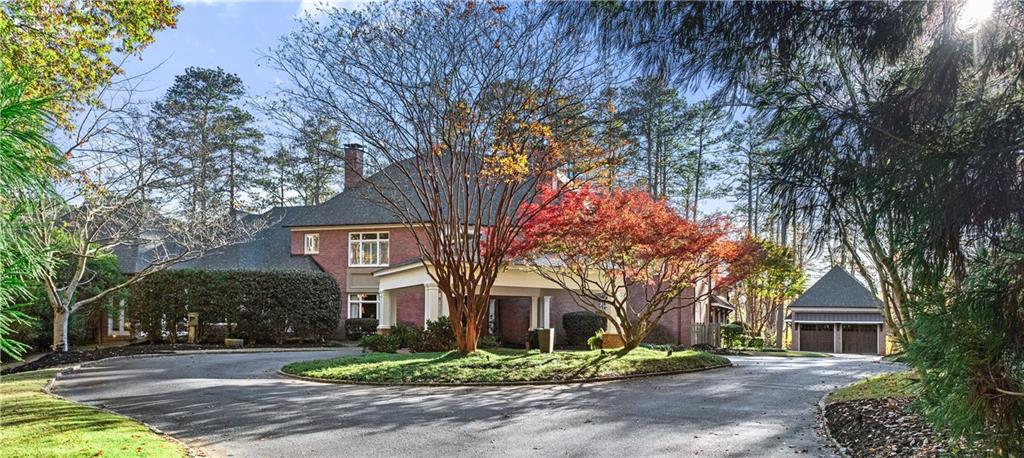
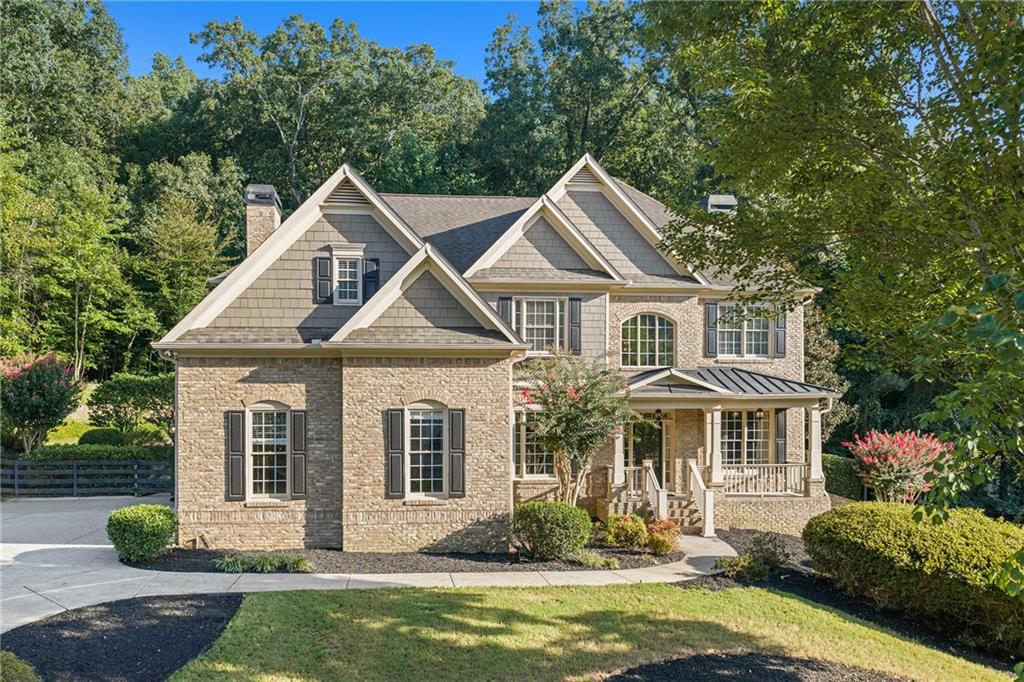
Two-story brick house with black shutters, a columned entry, and an attached two-car garage.
White kitchen with stainless steel appliances, dark wood floors, and a window above the sink.
Living room with a brick fireplace, bay windows, and neutral furnishings.
Furnished sunroom with a wood ceiling, brick floor, large windows, and zebra-patterned chairs.
Rear of a gray two-story home with a broad deck, glass-enclosed sunroom, and wooded backyard.
Entry foyer with a carpeted staircase, dark wood flooring, and an upholstered chair beside the stairs.
Entryway with a glass-paneled front door, bench, upholstered chair, and carpeted staircase.
Entryway with carpeted staircase, dark hardwood floors, and French doors beside an open sitting room.
Staged home office with a desk, dark blue sofa, and tall windows.
Living room with a brick fireplace, bay windows overlooking a deck, and neutral furnishings.
Staged living room with a brick fireplace, two sofas, and large windows.
Furnished living room with paneled walls, a ceiling fan, and windows overlooking a deck.
Bathroom with a white vanity, dark-framed mirror, and toilet beside a doorway to the kitchen.
Staged dining room with a rectangular table, upholstered chairs, and an ornate chandelier.
White kitchen with electric cooktop and built-in appliances, opening to a bright dining area.
Kitchen with white cabinets, stainless steel appliances, and dark wood flooring.
Bright white kitchen with glass-front cabinets, a window above the sink, and stainless steel appliances.
Staged dining room with a glass-top table, chandelier, and large windows overlooking the yard.
Dining room with a glass-top table, chandelier, and large windows opening toward the kitchen.
Furnished bedroom with a dark wood bed, beige carpet, and ceiling fan.
Furnished bedroom with a large bed, two windows, and a ceiling fan.
Bathroom with a double vanity, vessel sinks, granite countertops, and framed mirrors.
Bathroom with granite vanity, vessel sinks, and a glass-enclosed tiled shower.
Bathroom vanity with white vessel sinks, speckled granite counters, and sage-green cabinetry.
Empty carpeted room with a large skylight and an open doorway to a second room.
Empty carpeted bedroom with a vaulted ceiling, ceiling fan, and double window.
Empty bedroom with beige carpet, gray walls, a window with blinds, and a ceiling fan.
Empty bedroom with turquoise walls, gray carpet, two windows, and a ceiling fan.
Empty bedroom with purple walls, a gray chevron accent wall, carpet, and wide windows with blinds.
Bathroom with a white vanity, ornate gold-framed mirror, toilet, and window with blinds.
Home theater with a large projection screen, ceiling-mounted projector, and paneled walls.
Home bar with reddish wood cabinetry, bar stools, and a red brick accent wall.
Wet bar with red wood cabinetry, granite counters, tiled backsplash, and a built-in beverage refrigerator.
Bathroom vanity with granite countertop and framed mirror beside a white tub and shower.
Empty bedroom with beige carpet and white double closet doors.
White multi-level backyard deck overlooking a fenced yard with a slide and trampoline.
Rear of a gray two-story house with a broad white deck and glass-enclosed sunroom.
VIEW PHOTOS
$470,000

8025 Meadowsweet Trace

5 Beds 4 Baths 2,692 Sq.Ft. 1,319 Sq.Ft.

Description

Welcome home to this newly updated home with private backyard, screen porch and full finished basement with bar and full bath. Close to schools, East Roswell Park, GA 400, and walking distance to trails along the Chattahoochee River! Large owner suite up with updated bathroom. Huge closet and separate sitting area. These are not features you find often at this price point. Come live an extraordinary life at 8025 Meadowsweet Trace.

Share Property

Location

8025 Meadowsweet Trace, Roswell, GA 30076

Status

Sold

Date Sold

July 27, 2021
Angela Medley

Angela Medley

TITLE

Real Estate Professional

PHONE

404.886.5764

Roswell

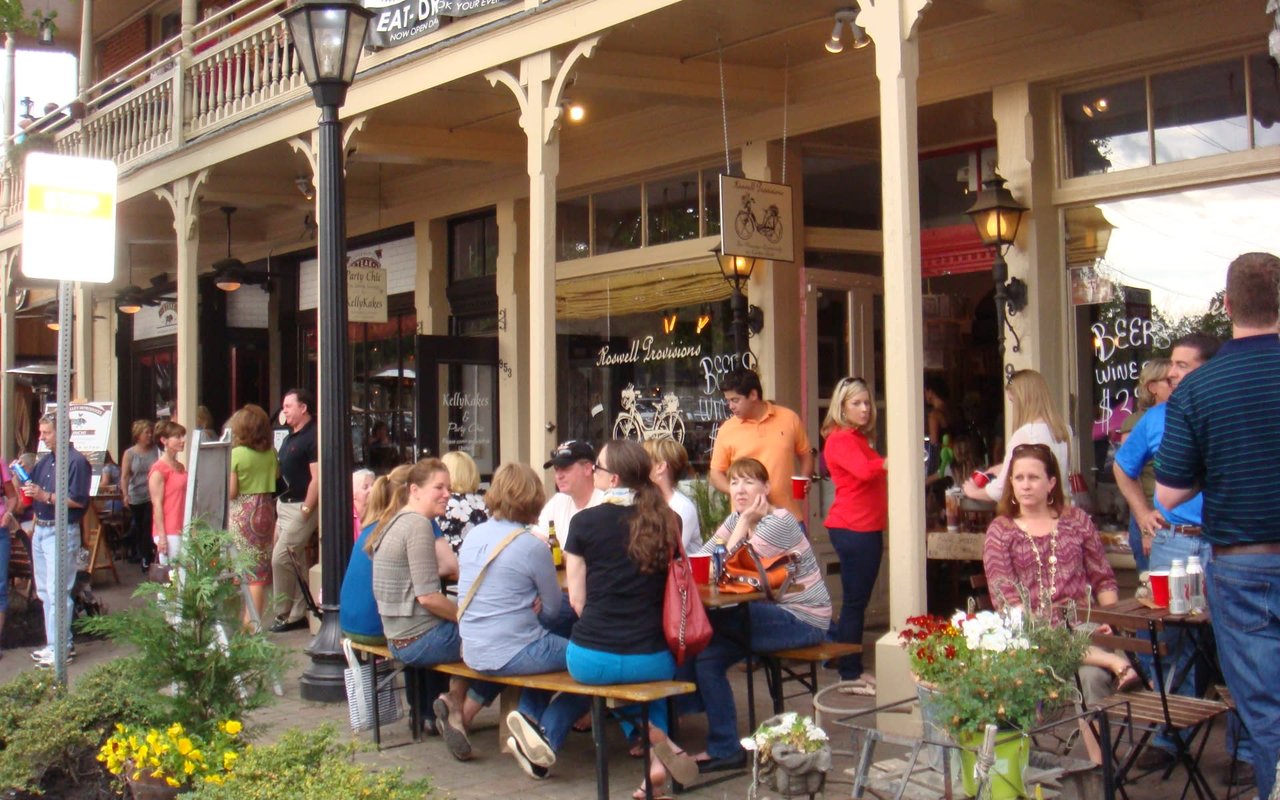
Beloved North Fulton community with a historic downtown area boasting over 20 restaurants alone.

PROPERTY AMENITIES

Interior
Kitchen Cabinets White
Laundry room Main Level
Fireplace Family Room
Appliances Dishwasher, Electric Cooktop
Flooring Carpet, Ceramic Tile, Hardwood
Total Bedrooms: 5
Half Bathrooms: 1
Full Bathrooms: 3
Other Interior Features Other
Area & Lot
Lot Area 1,319 Sq.Ft.
Living area 2,692 Sq.Ft.
MLS® ID 6892966
Year Built 1980
High School Centennial
Middle School Holcomb Bridge
Elementary School River Eves
View Description Other
Architecture Styles Colonial, Traditional
Type Residential
Status Sold
Exterior
Pool None
Air conditioning Central Air
Heat type Natural Gas
Green Feature None
Water Source Public
Garage Space 2
Security Features None
Sewer Public Sewer
Other Exterior Features Garden, Private Yard, Deck, Screened, None
Parking Garage
Lot Features Back Yard, Cul-De-Sac
Roof Composition
Utilities Cable Available, Electricity Available, Natural Gas Available, Phone Available, Sewer Available, Water Available
Finance
Sales Price $470,000
HOA Fees $550 yearly
Real Estate Tax $3,194 yearly

WORK WITH ME