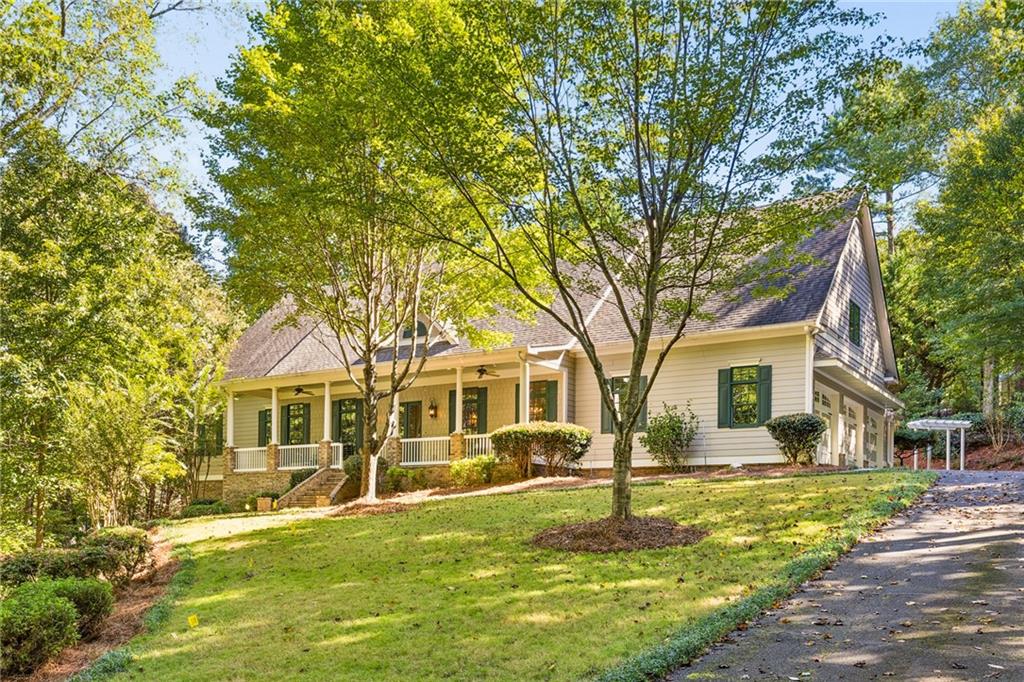
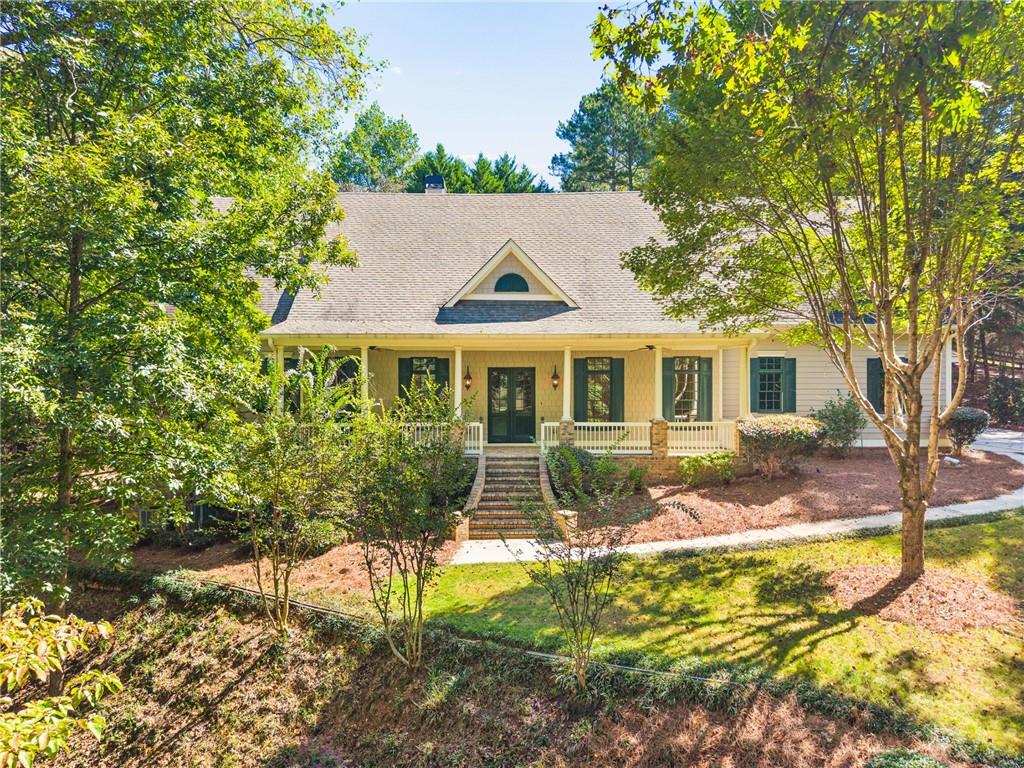
House with a long covered front porch, green shutters, and a tree-shaded lawn.
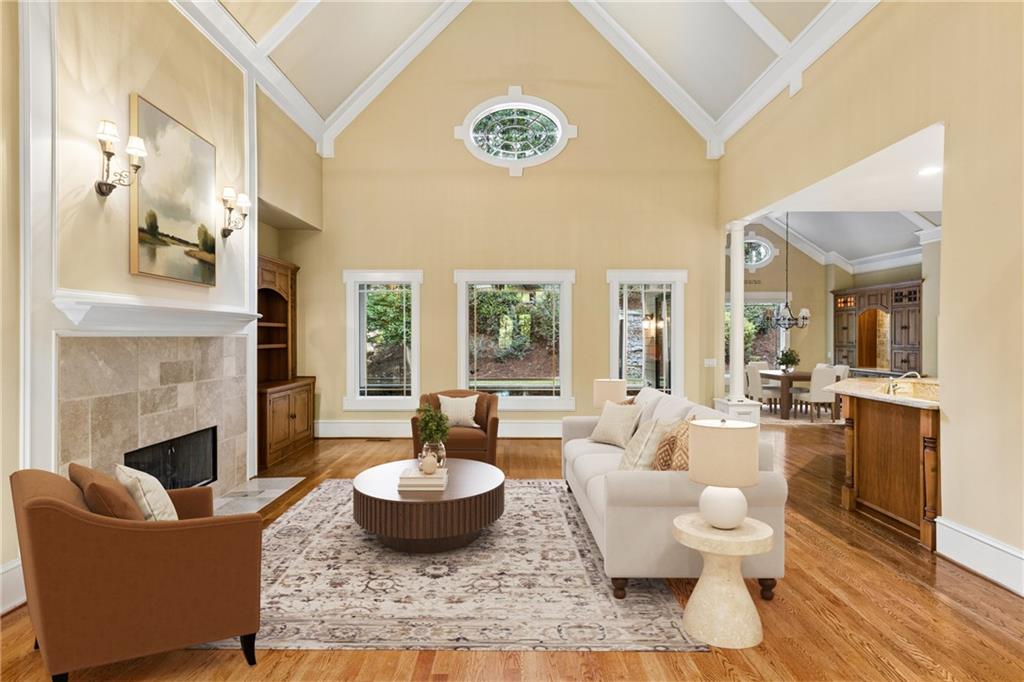
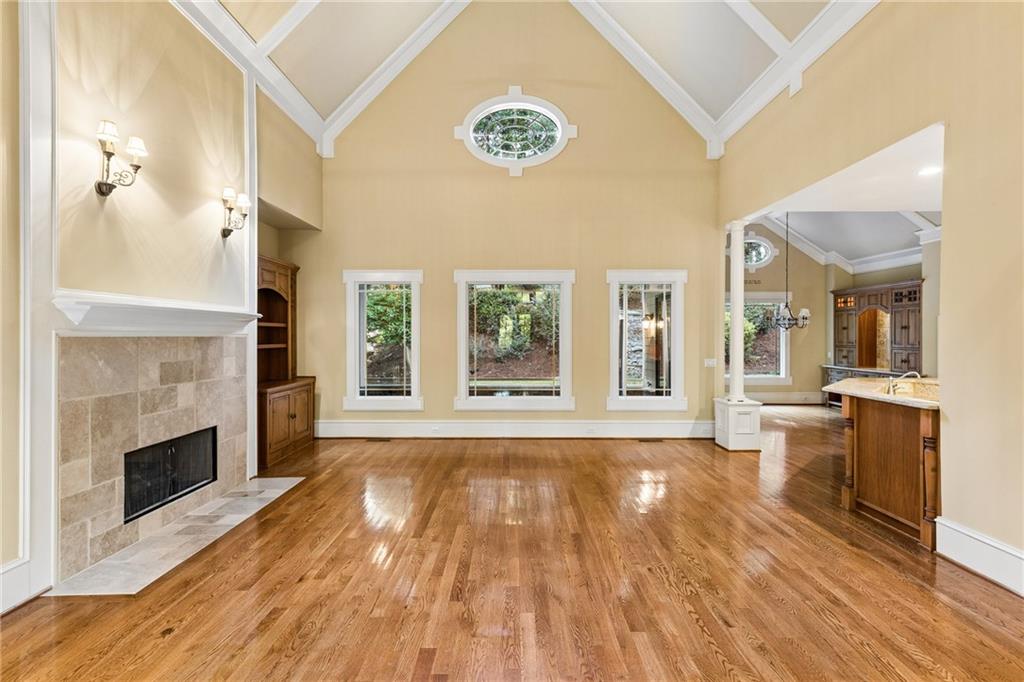
Living room with vaulted ceiling, stone fireplace, tall windows, and neutral furnishings.
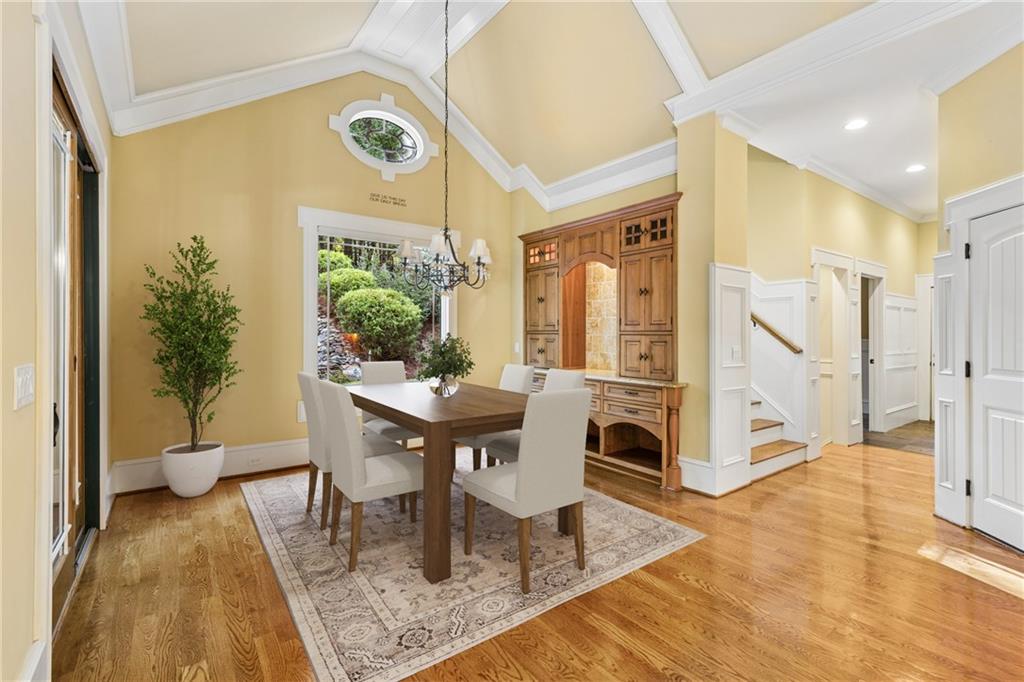
Dining room with a high ceiling, wood dining set, built-in hutch, and hardwood floors.
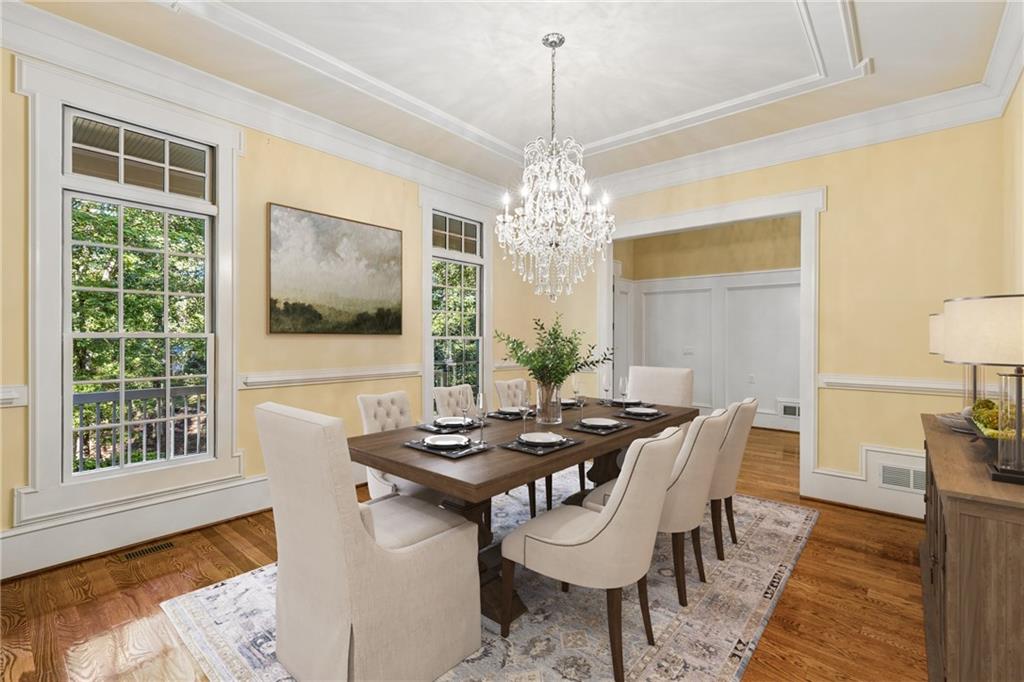
Dining room with a formal table, crystal chandelier, tall windows, and hardwood floors.
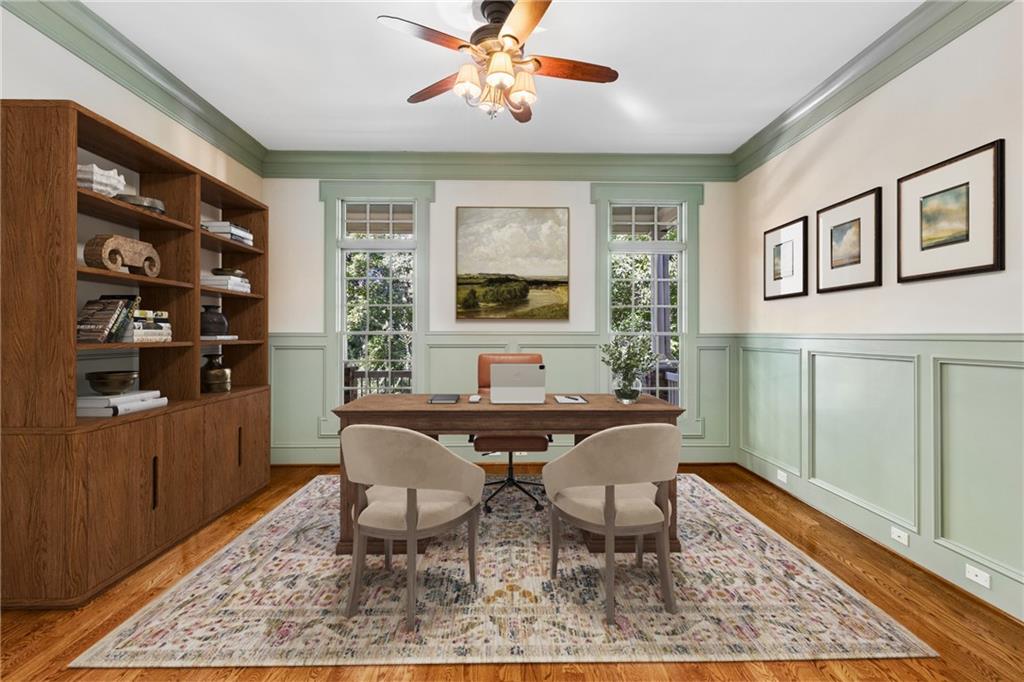
Home office with a wooden desk, built-in shelving, and pale green paneling.
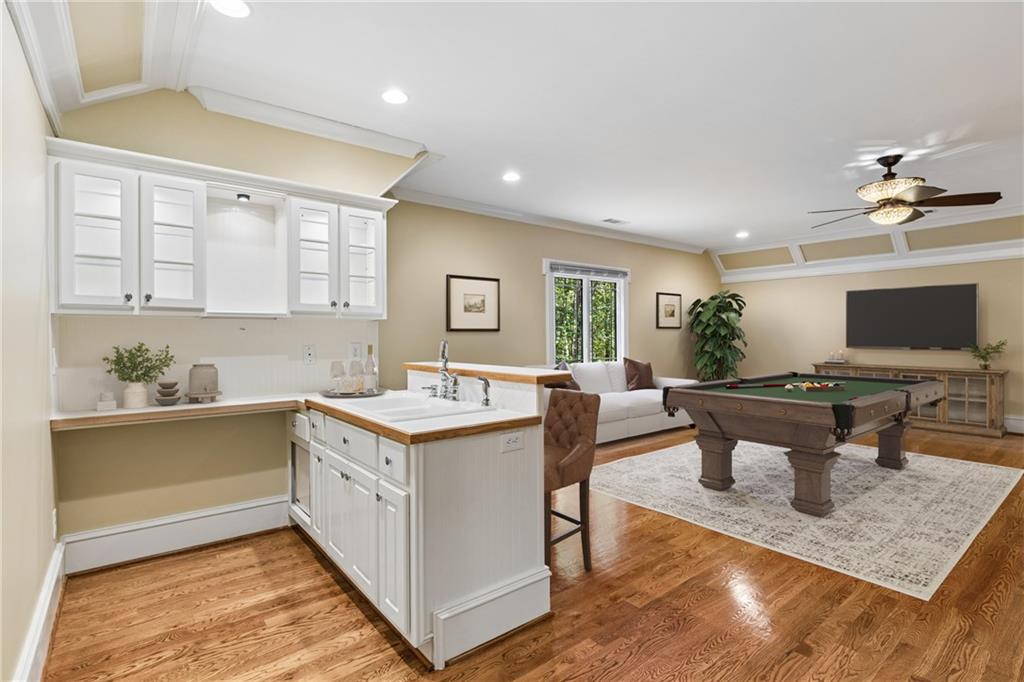
Finished game room with wet bar, pool table, hardwood floors, and television.
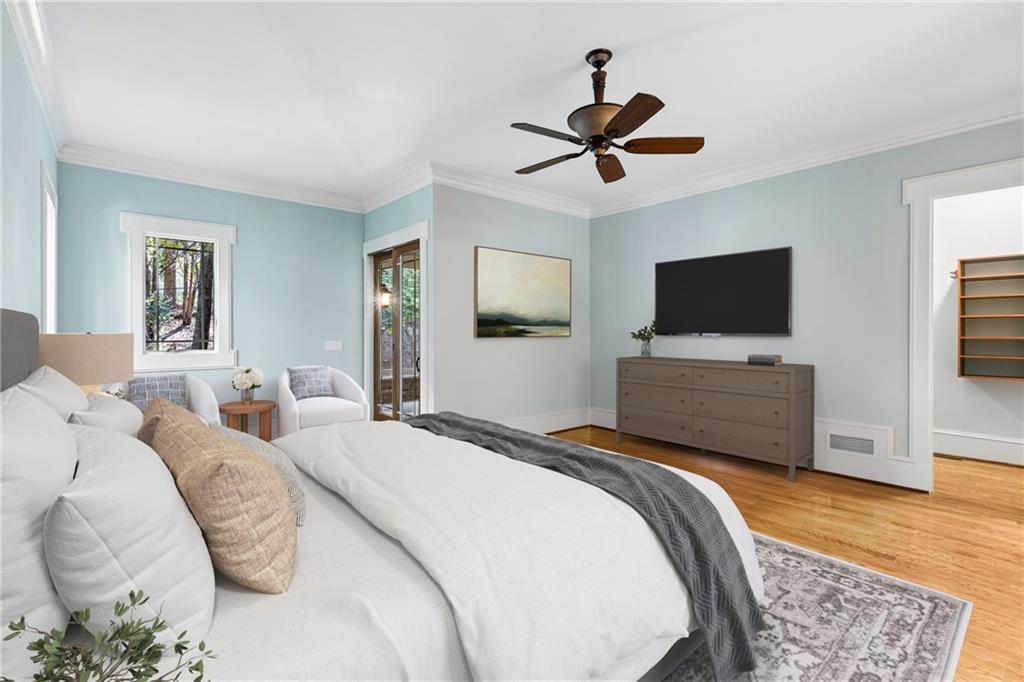
Staged bedroom with pale blue walls, white bedding, hardwood floors, and a ceiling fan.
Front exterior of a light-colored home with a covered porch, gabled roof, and mature trees.
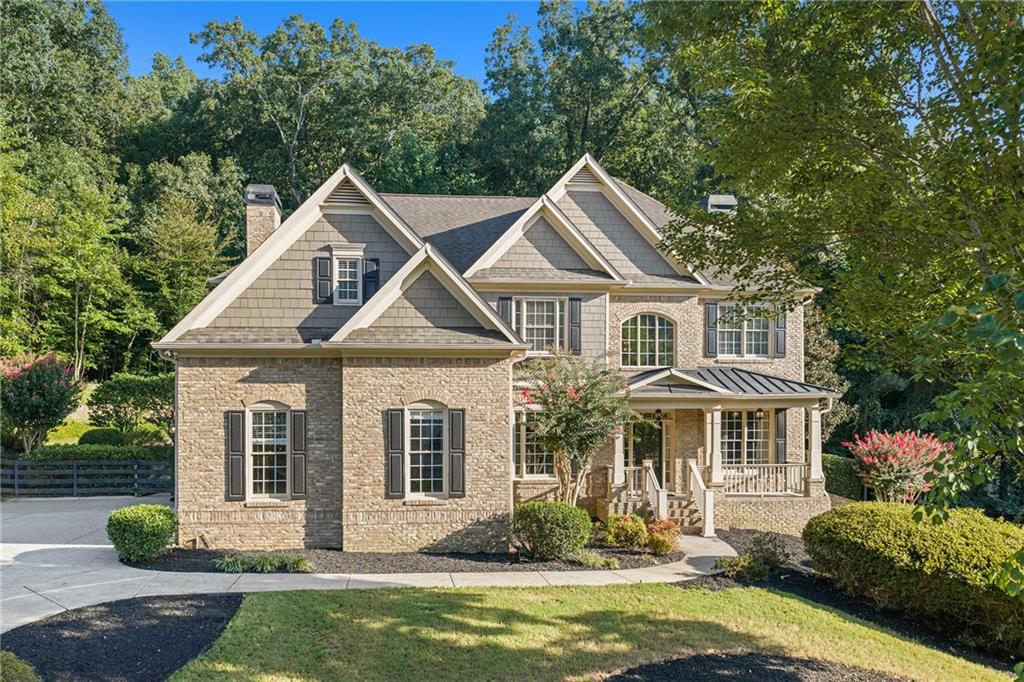
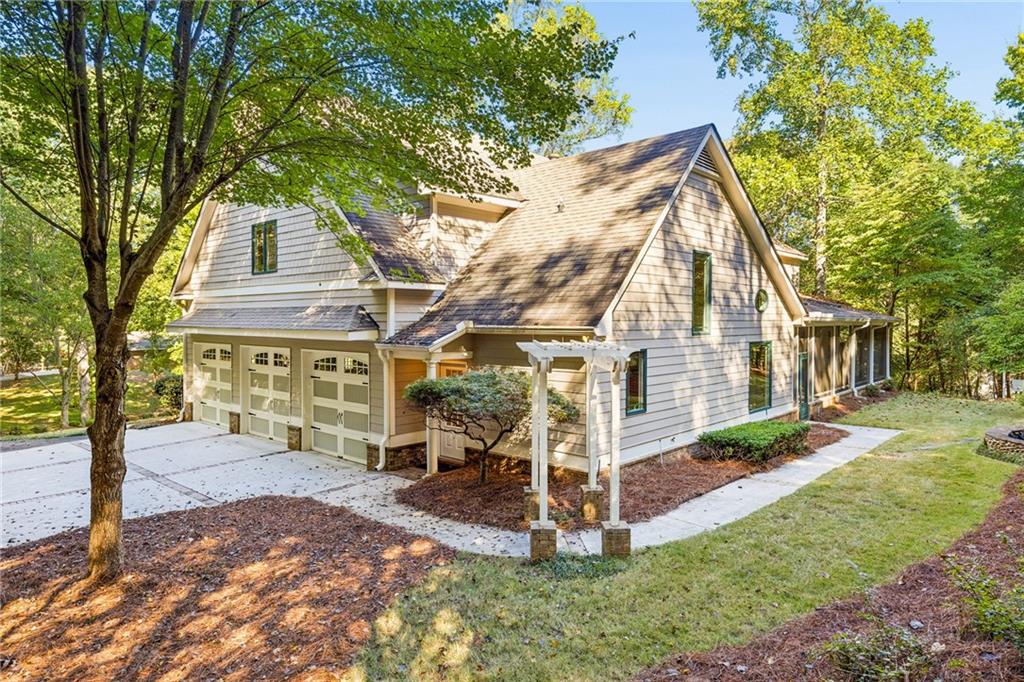
Gray two-story home with three garage doors, a covered entry, and mature trees.
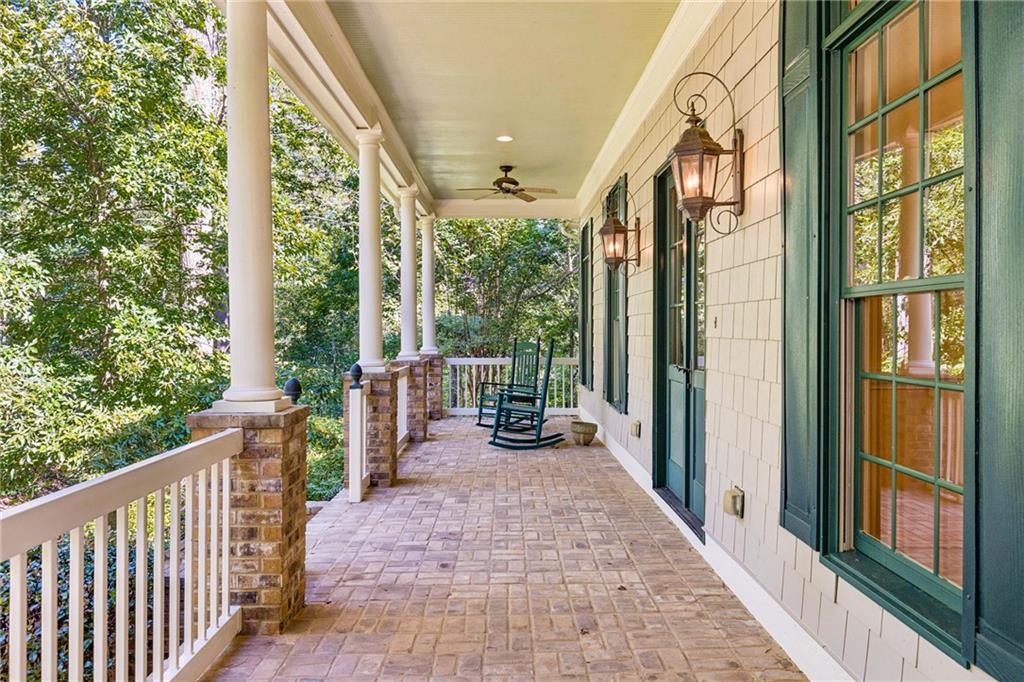
Covered front porch with brick pavers, white columns, green shutters, and rocking chairs overlooking trees.
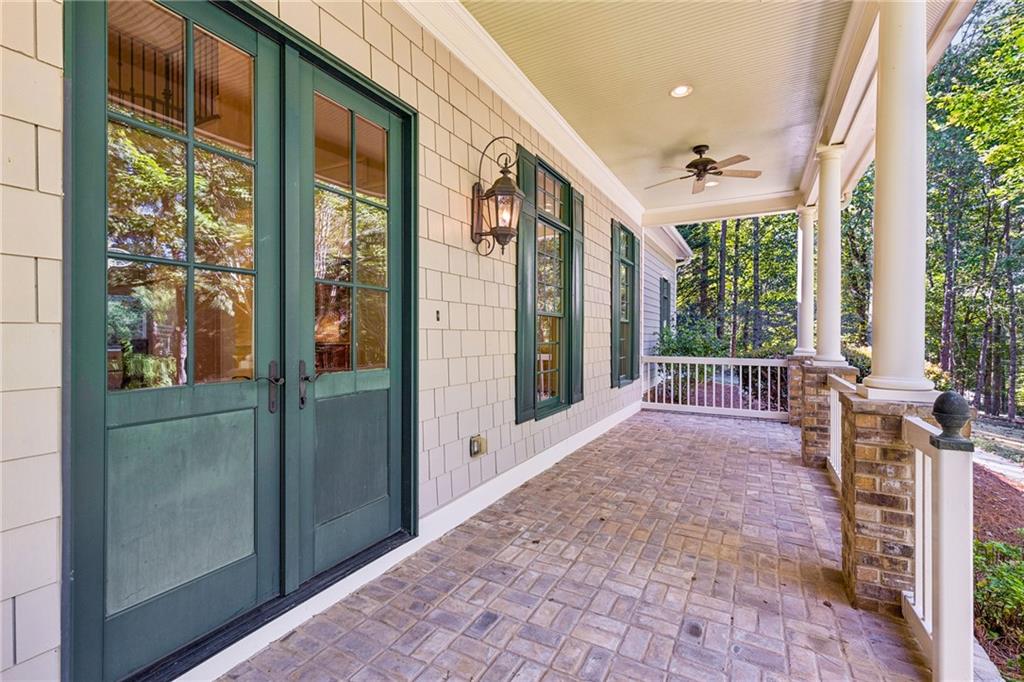
Covered brick-paver porch with green double doors, white columns, and wooded surroundings.
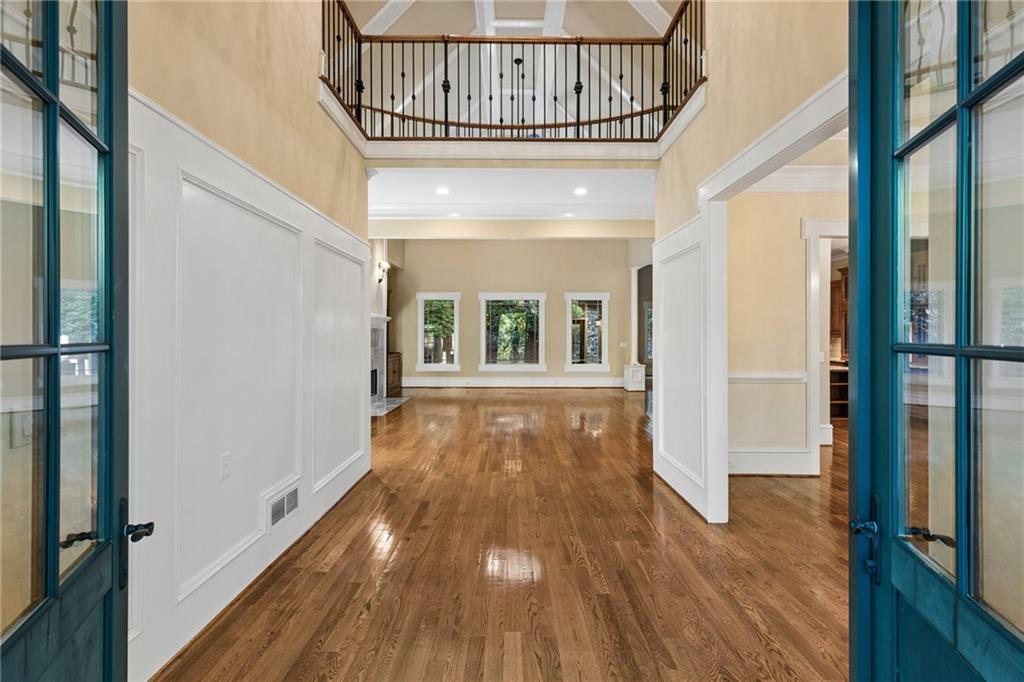
Two-story entry with polished hardwood floors, blue French doors, and an open upstairs railing.
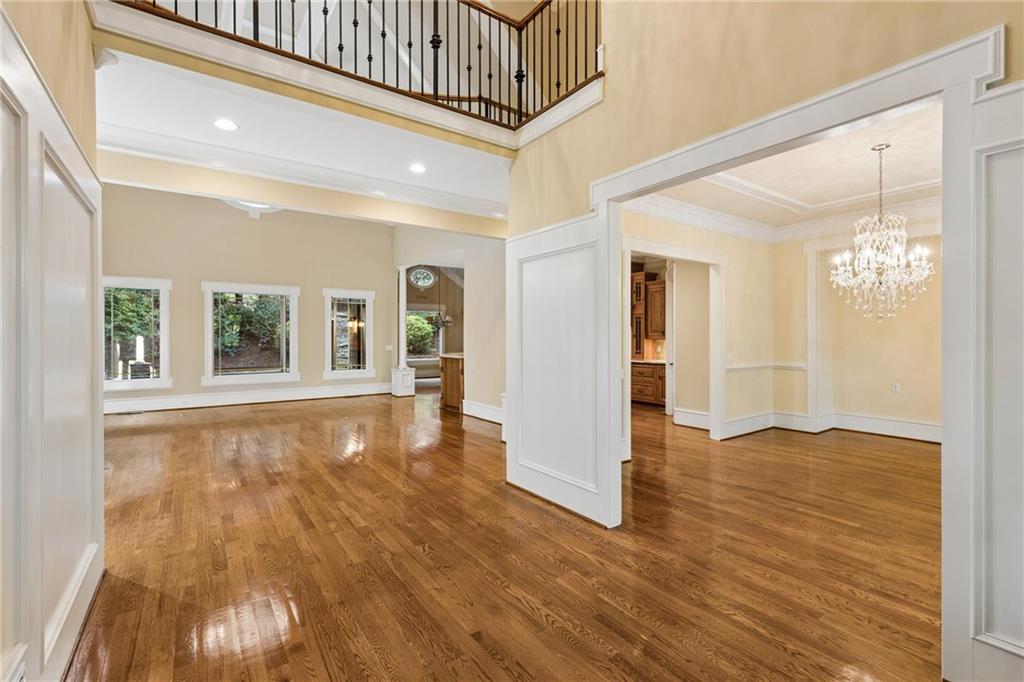
Open foyer and living area with hardwood floors, upper-level railing, and adjoining chandelier-lit room.
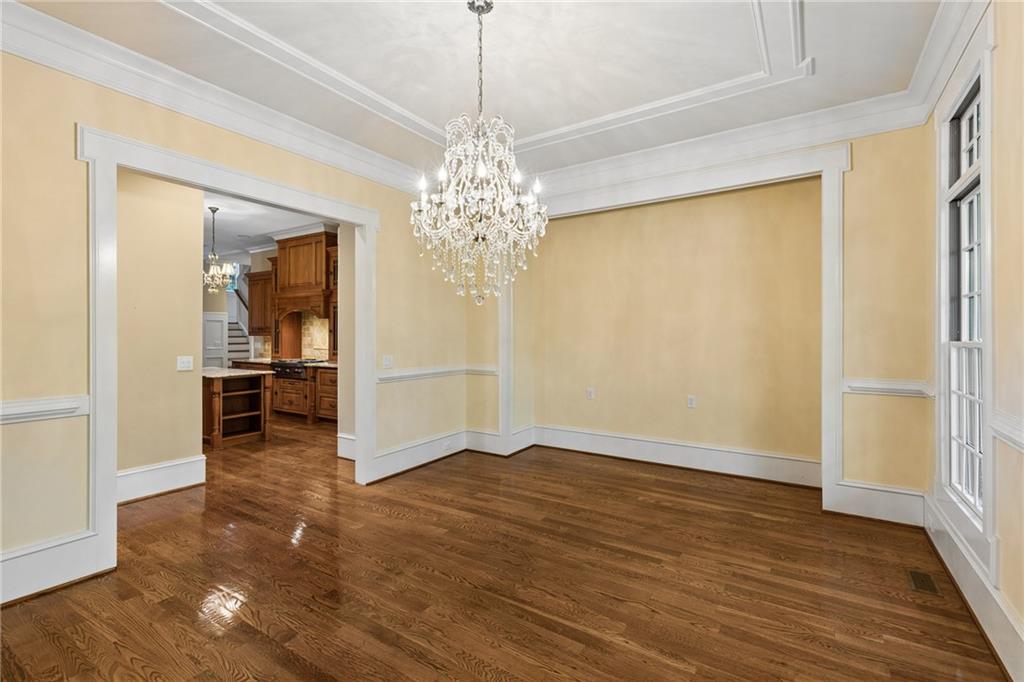
Dining room with a crystal chandelier, polished hardwood floors, and an opening to the kitchen.
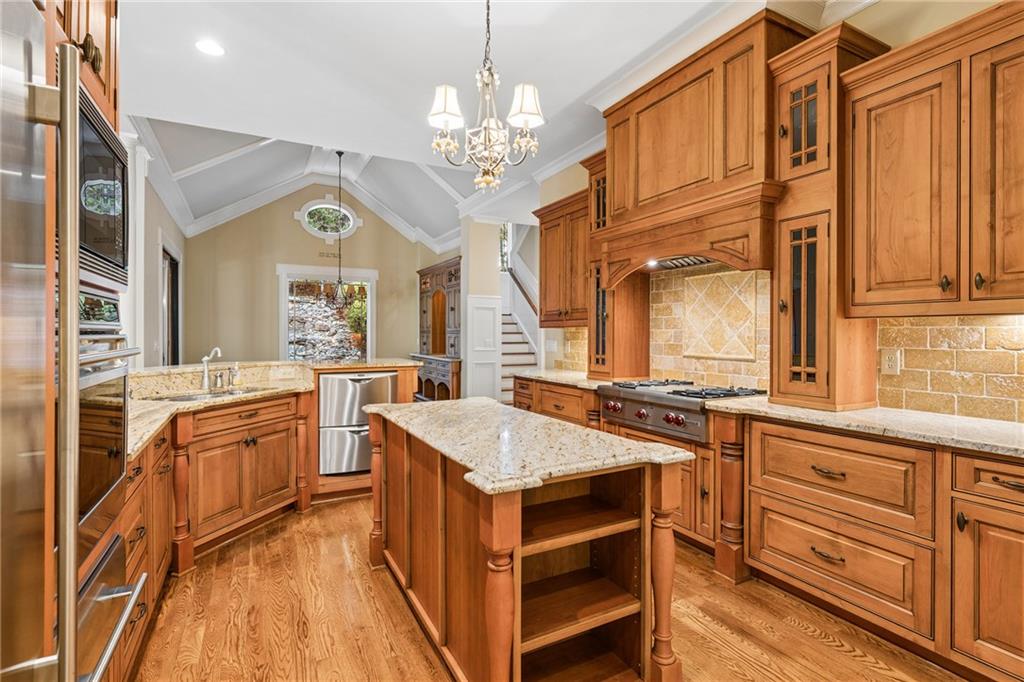
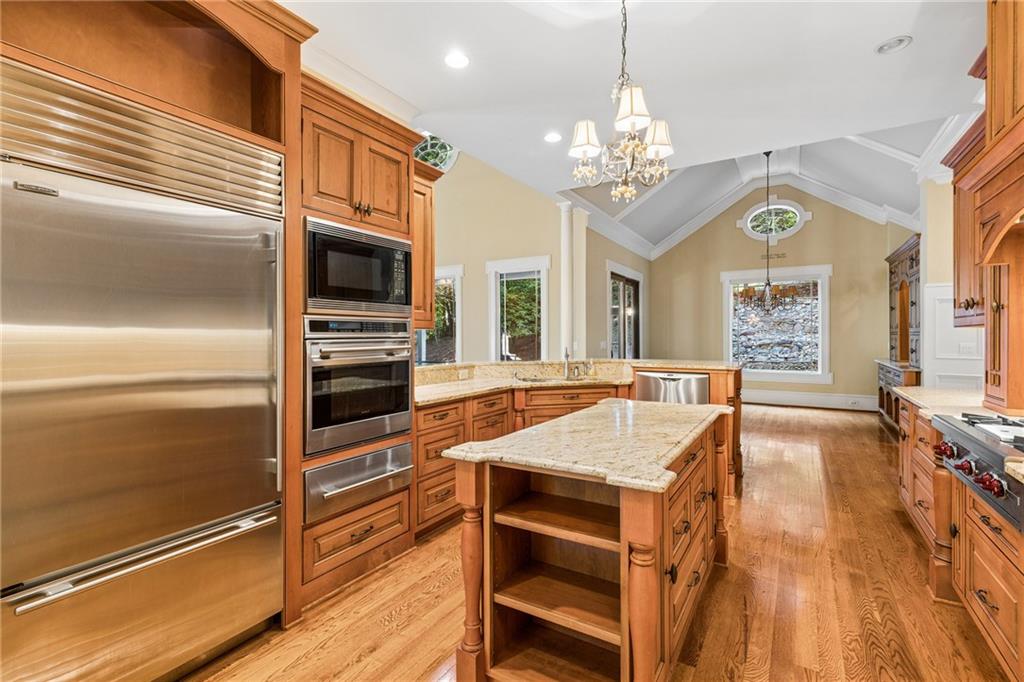
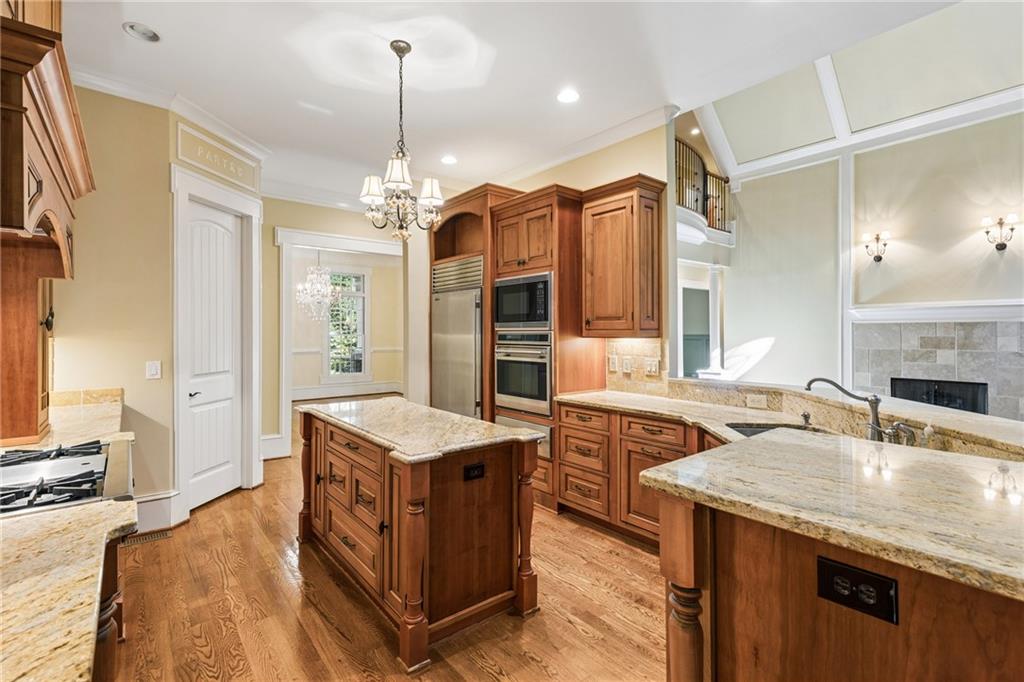
Kitchen with warm wood cabinetry, granite island, stainless appliances, and a vaulted ceiling.
Kitchen with cherry cabinetry, stainless appliances, a central island, and vaulted dining area.
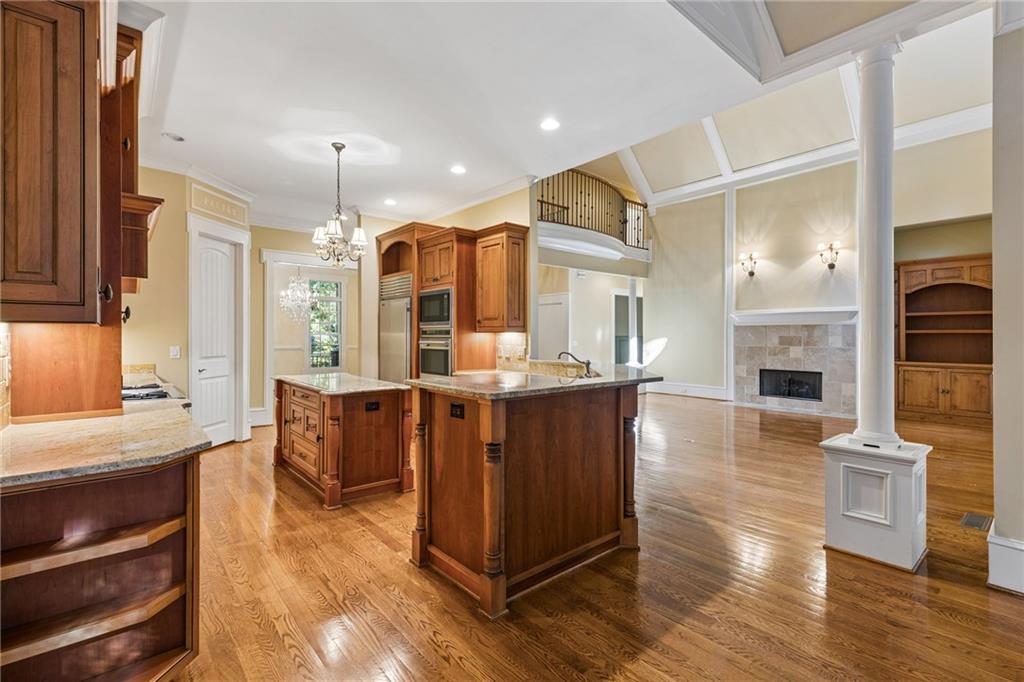
Kitchen with two wood islands, granite counters, and an open view to the living room fireplace.
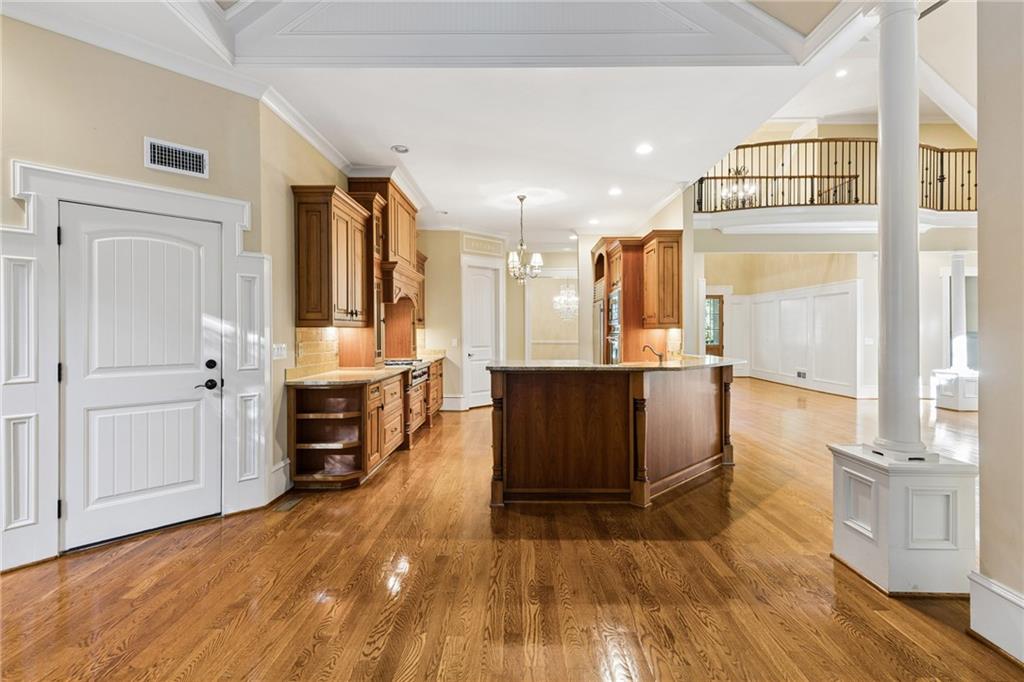
Kitchen with a large dark wood island, hardwood floors, and an open view to the upper-level landing.
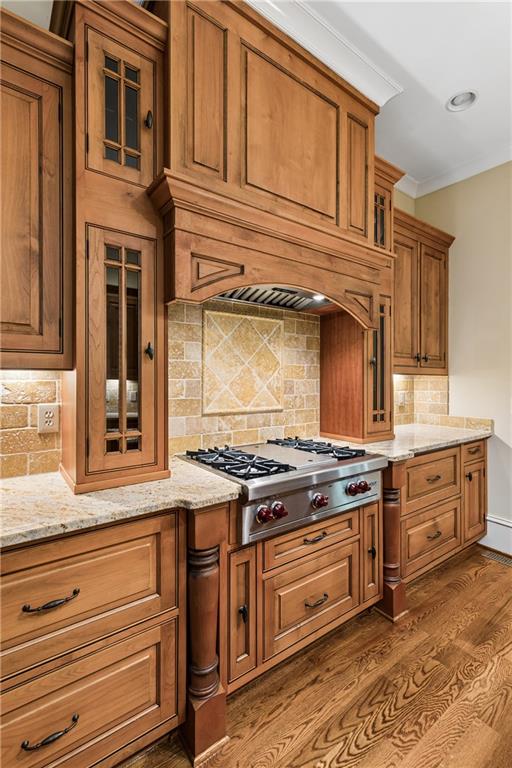
Kitchen with warm wood cabinetry, a stainless gas range, and a tiled backsplash.
Kitchen with cherry cabinets, granite counters, a central island, and built-in double ovens.
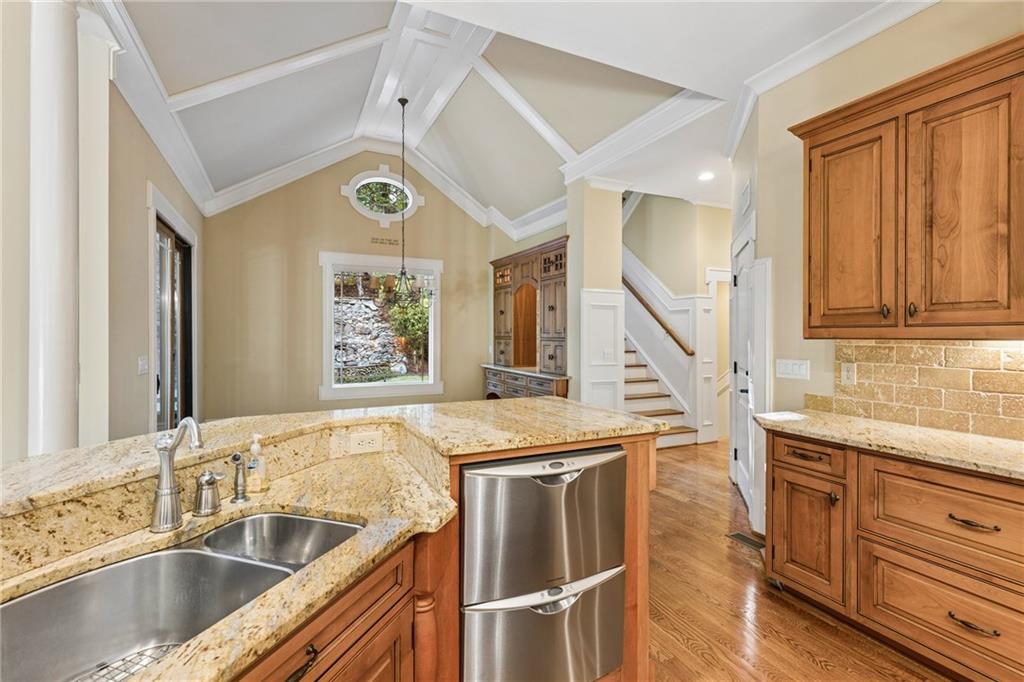
Kitchen with granite countertops, warm wood cabinets, stainless-steel dishwasher, and a vaulted ceiling.
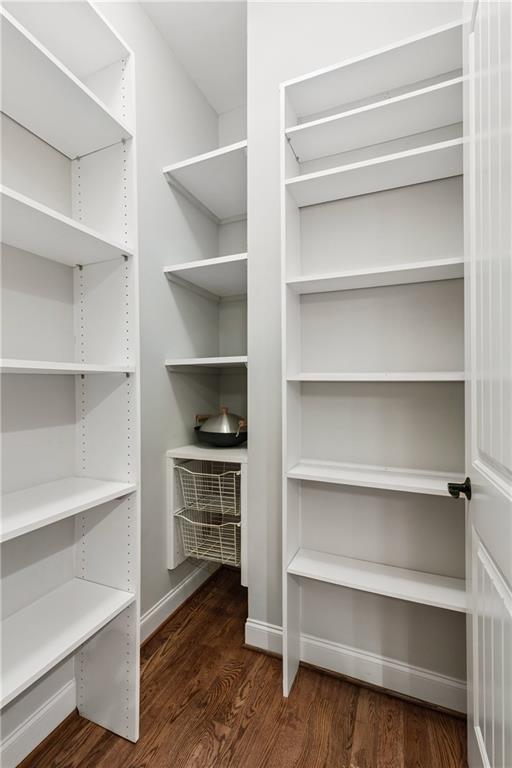
Walk-in pantry with white built-in shelves, wire baskets, and dark wood flooring.
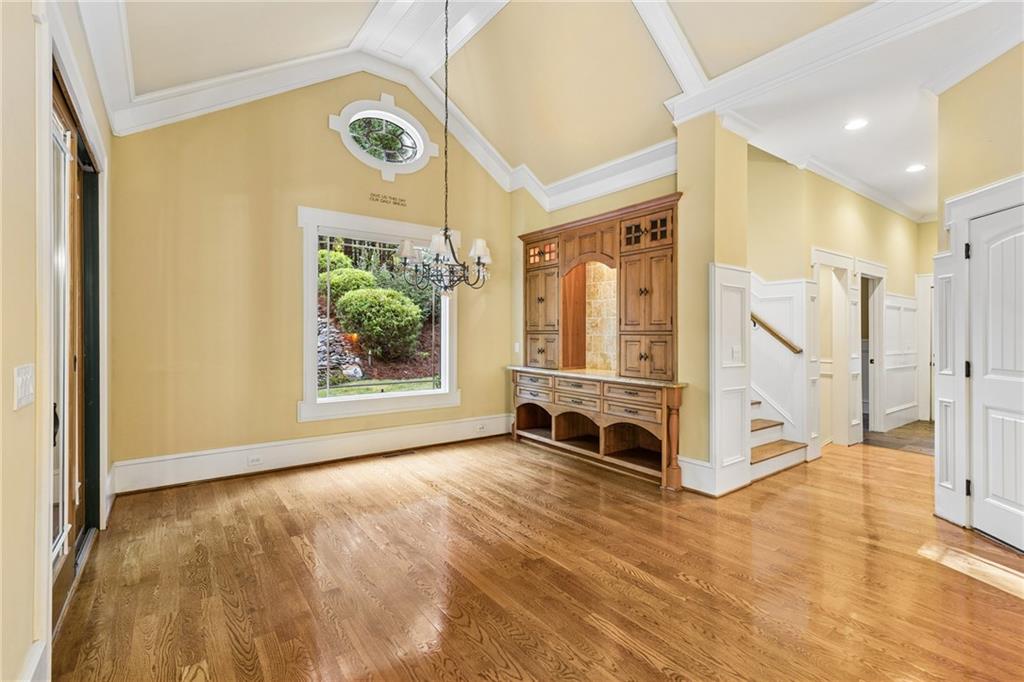
Dining room with hardwood floors, a built-in wooden cabinet, and a chandelier.
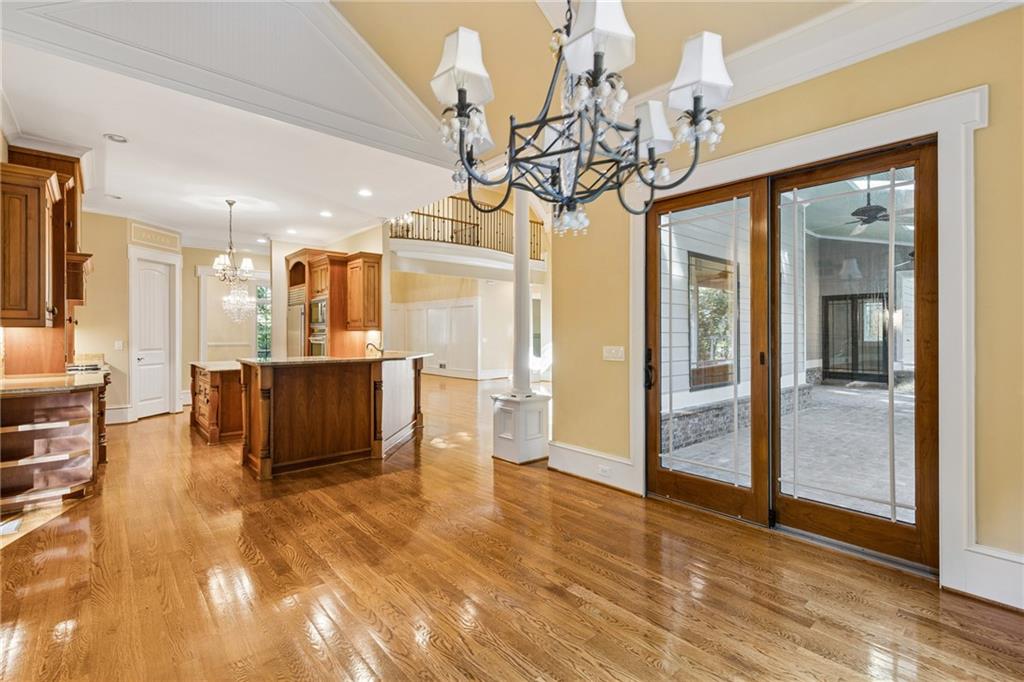
Open kitchen and dining area with a central island, hardwood floors, and doors to a covered patio.
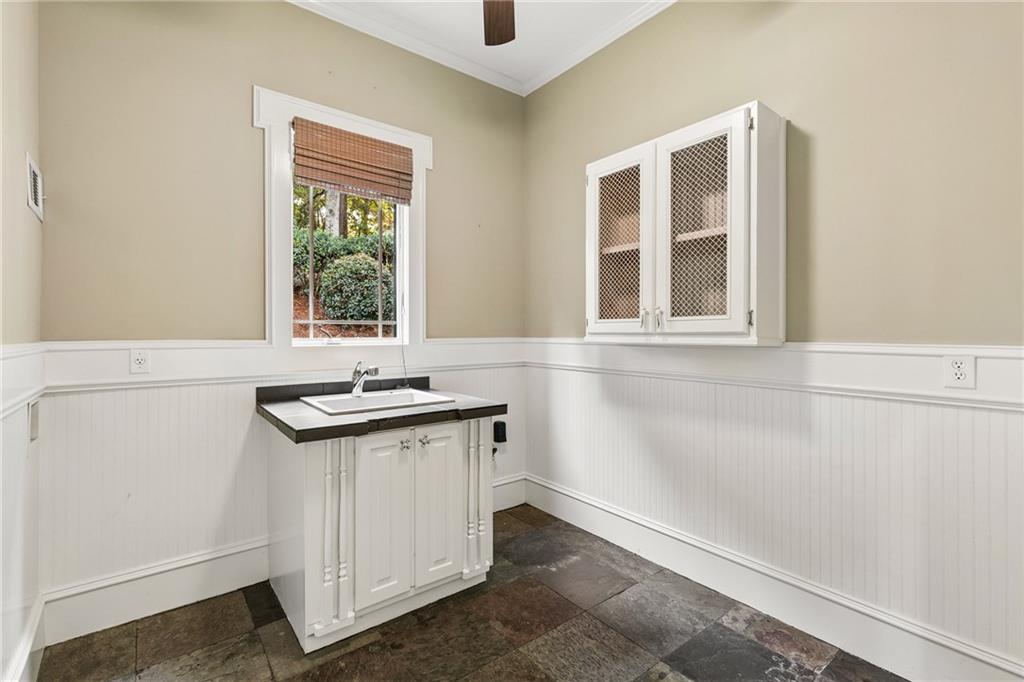
Bathroom vanity with a dark countertop, window, and wall-mounted cabinet.
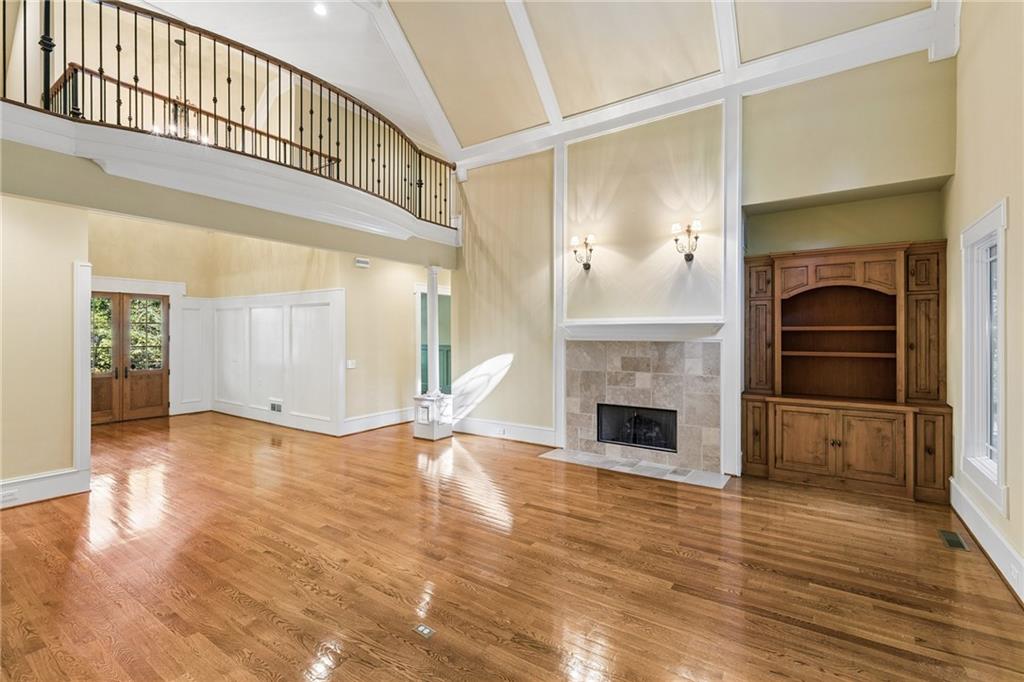
Living room with vaulted ceiling, hardwood floors, stone fireplace, and an open loft railing.
Living room with a vaulted ceiling, tile fireplace, hardwood floors, and large windows overlooking trees.
Living room with a vaulted ceiling, stone fireplace, hardwood floors, and tall windows.
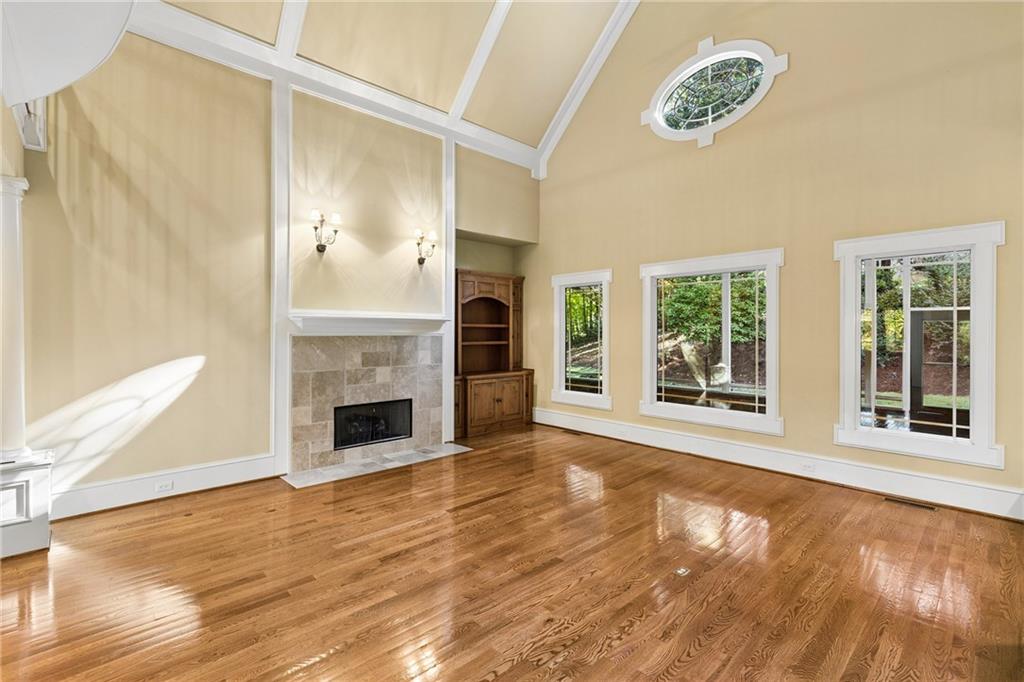
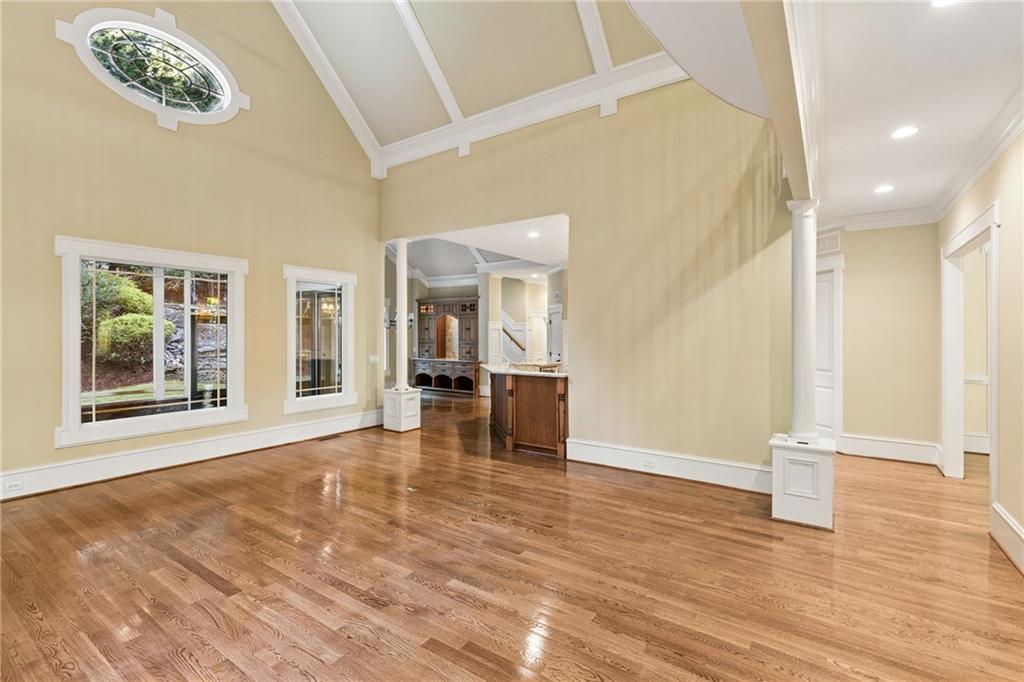
Vaulted living room with polished hardwood floors, tall windows, and an oval ceiling window.
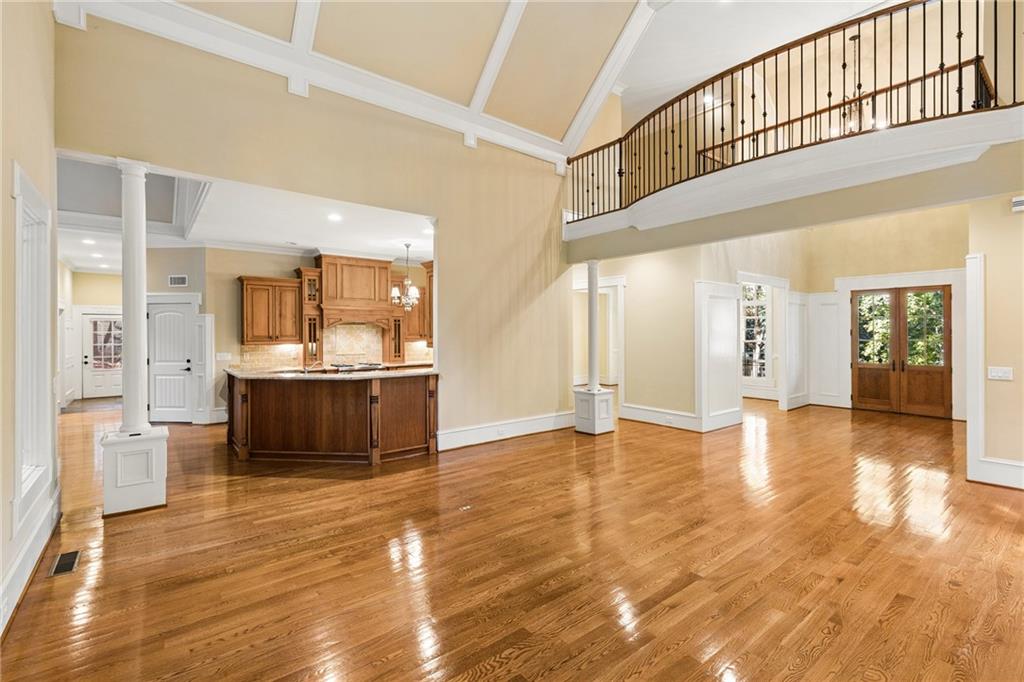
Open living area with hardwood floors, a kitchen island, and an upstairs balcony.
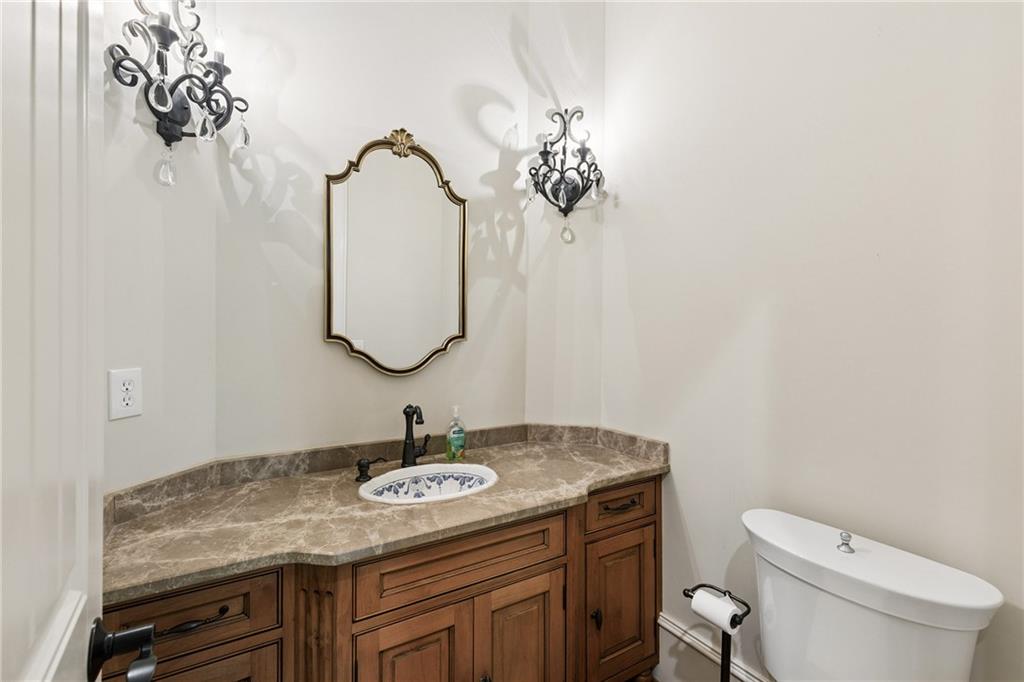
Bathroom with a wood vanity, marble countertop, ornate mirror, and white toilet.
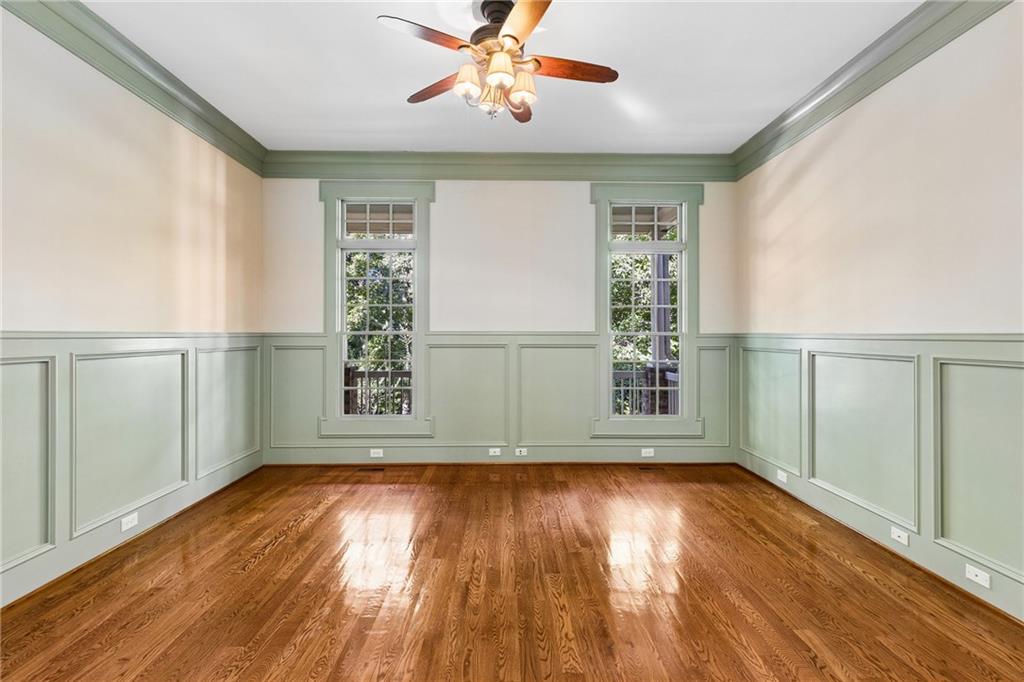
Empty room with sage-green wainscoting, two tall windows, and polished hardwood floors.
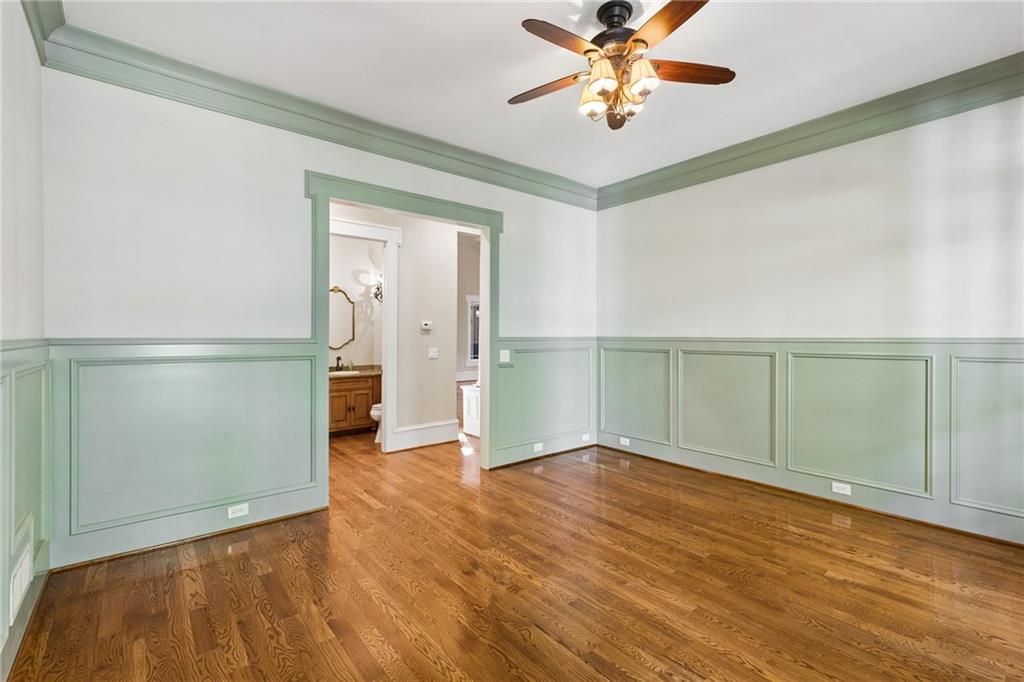
Empty room with sage-green paneling, hardwood floors, and a ceiling fan.
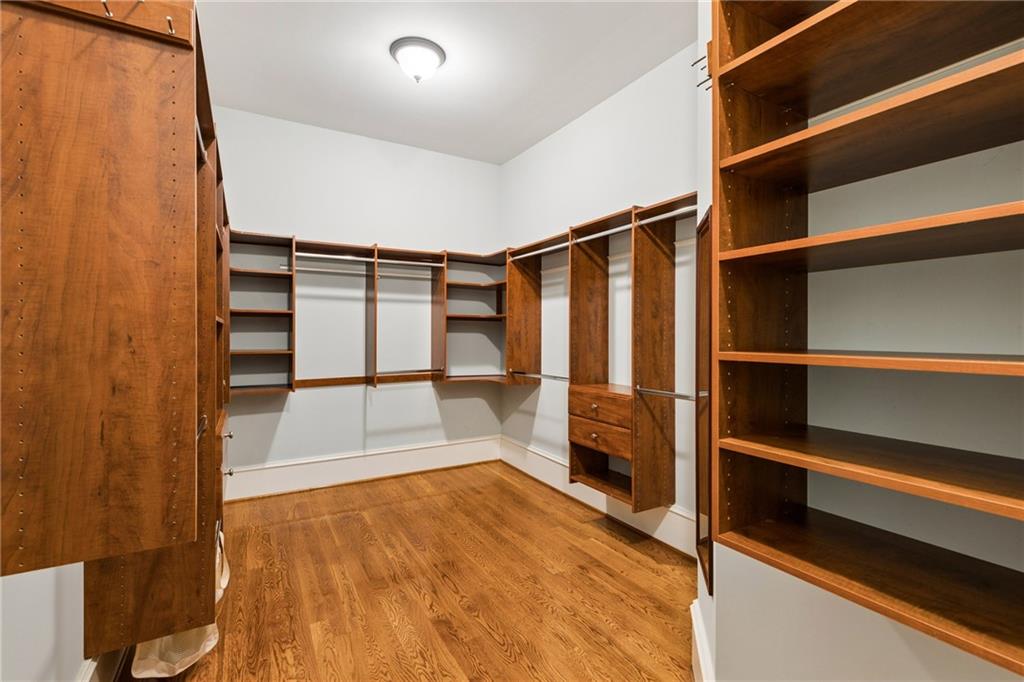
Walk-in closet with extensive wooden shelving, hanging rods, and hardwood flooring.
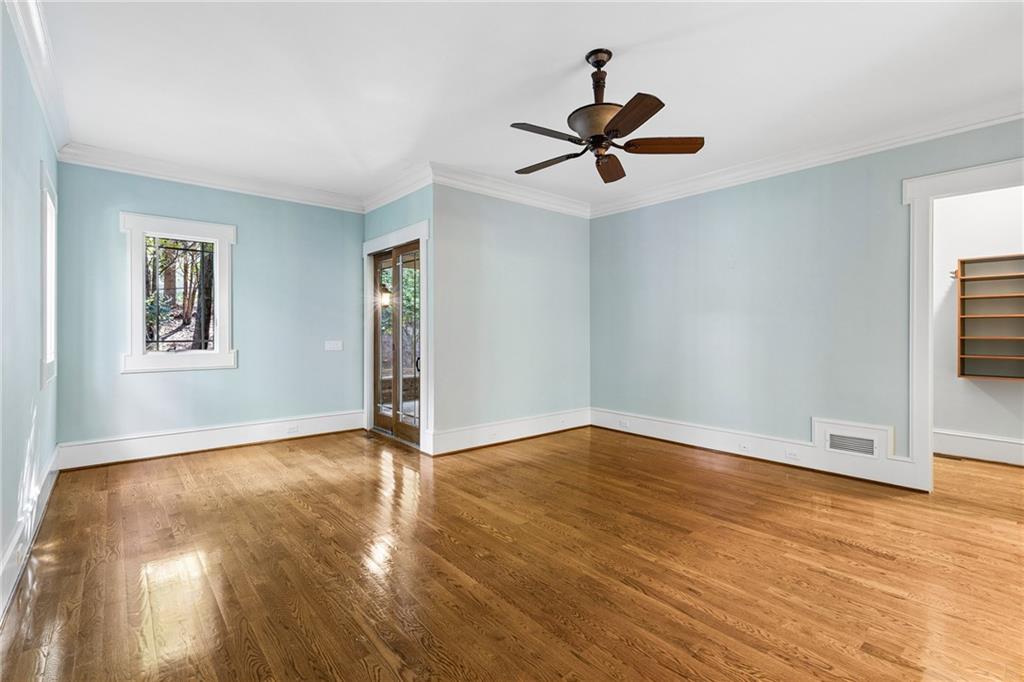
Empty room with polished hardwood floors, pale blue walls, a ceiling fan, and glass doors.
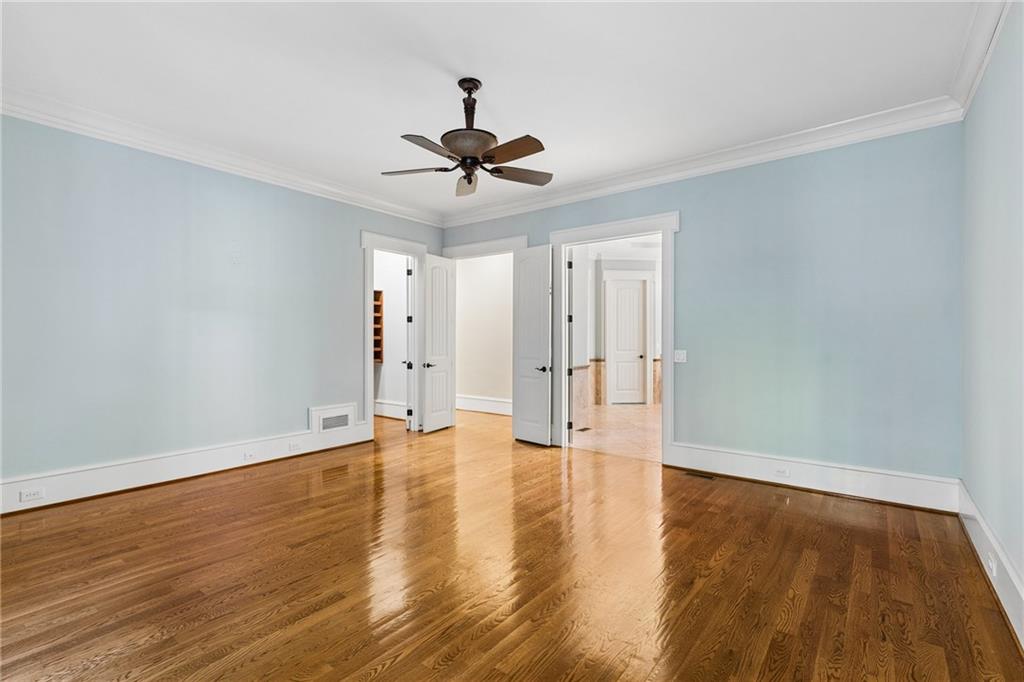
Empty room with light blue walls, hardwood floors, and a ceiling fan.
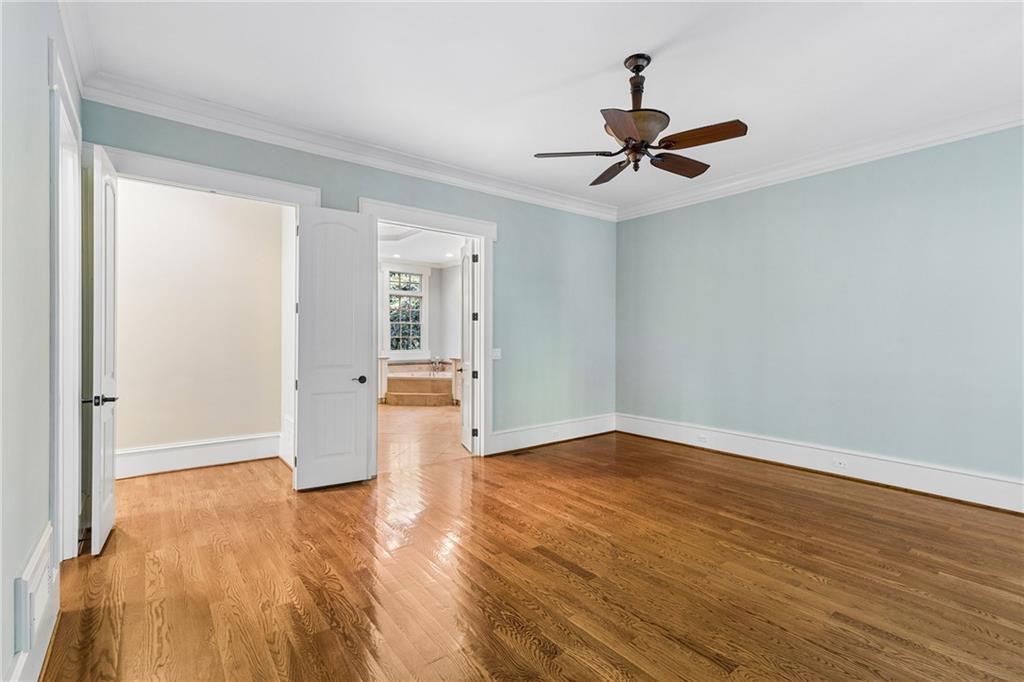
Empty bedroom with hardwood floors, pale blue walls, and a ceiling fan; bathroom visible through the doorway.
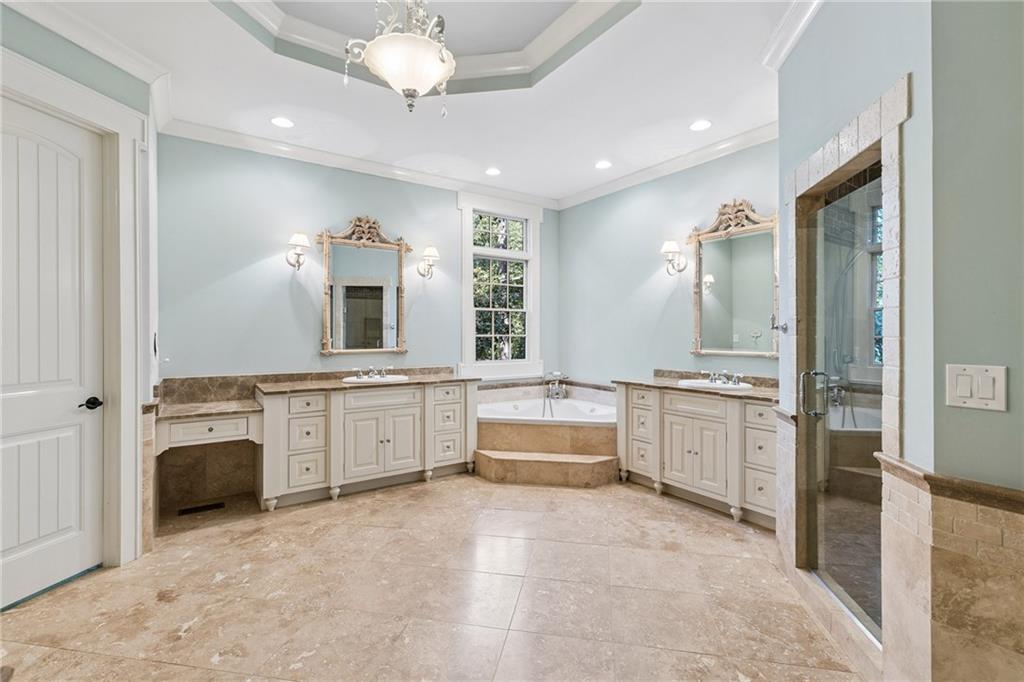
Spacious bathroom with dual vanities, a corner soaking tub, and a glass-enclosed shower.
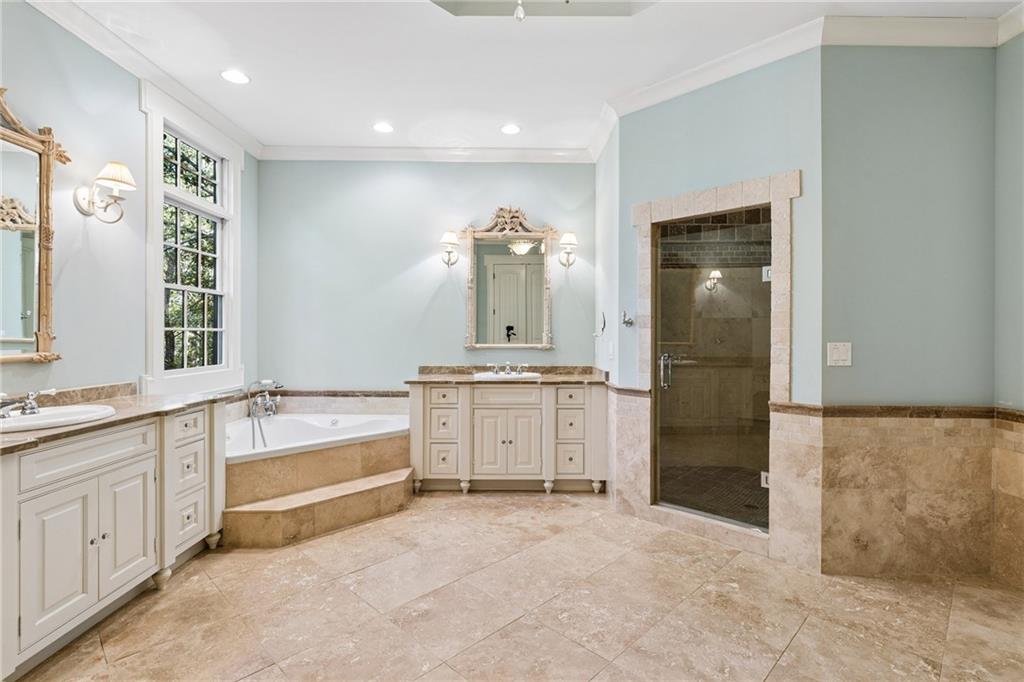
Bathroom with a built-in soaking tub, double vanities, and a glass-enclosed shower.
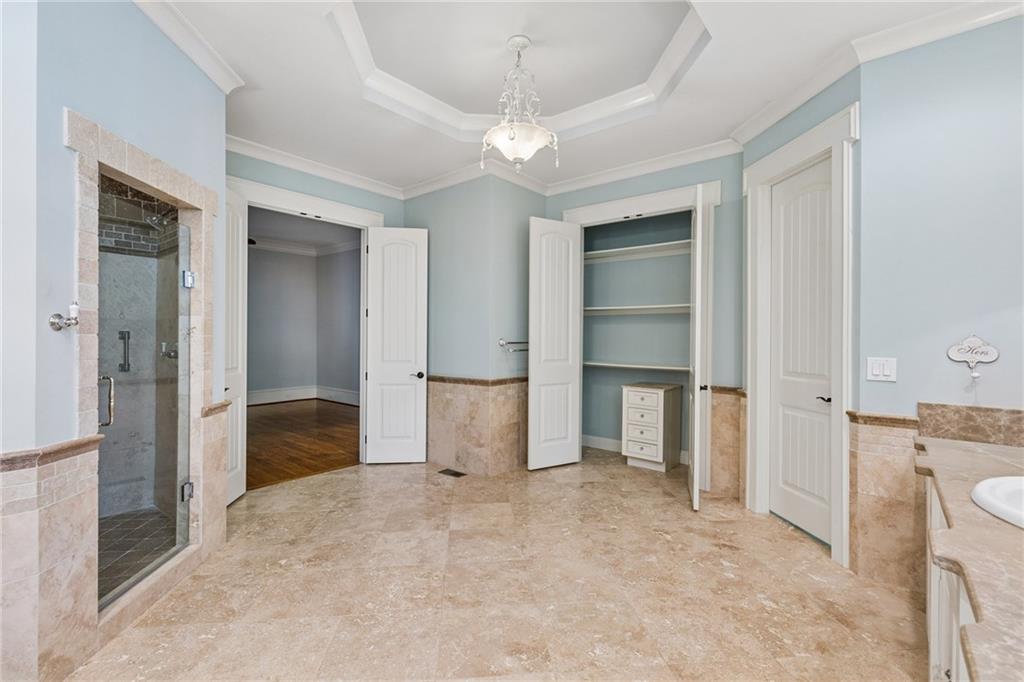
Spacious bathroom with a glass shower, beige stone tile, and an open closet.
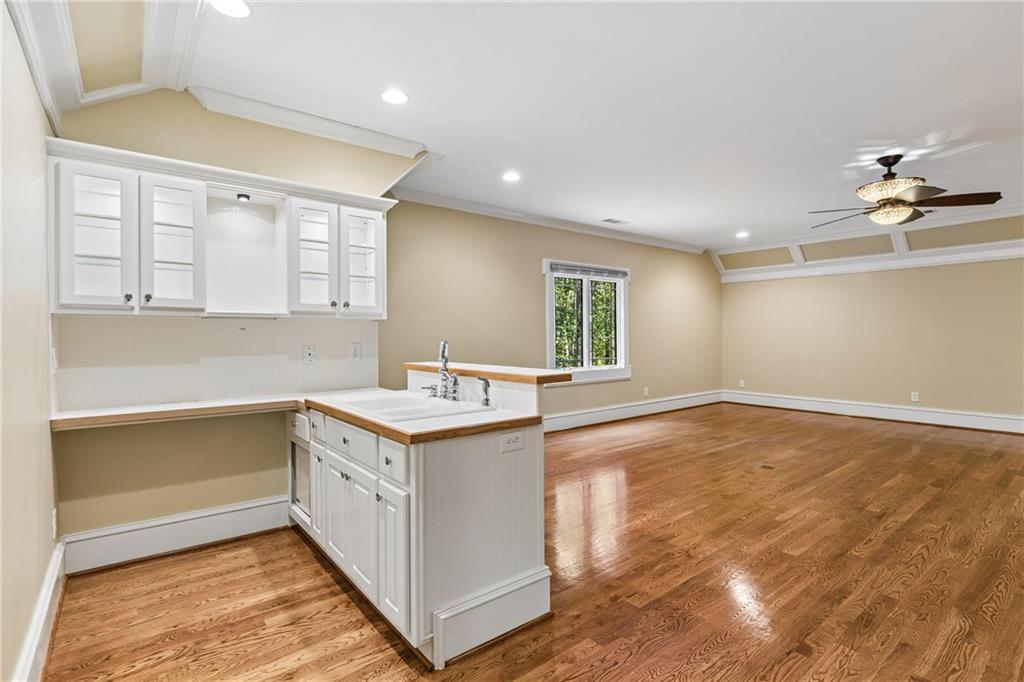
Kitchenette with white cabinets and sink opens onto a spacious room with hardwood floors and a ceiling fan.
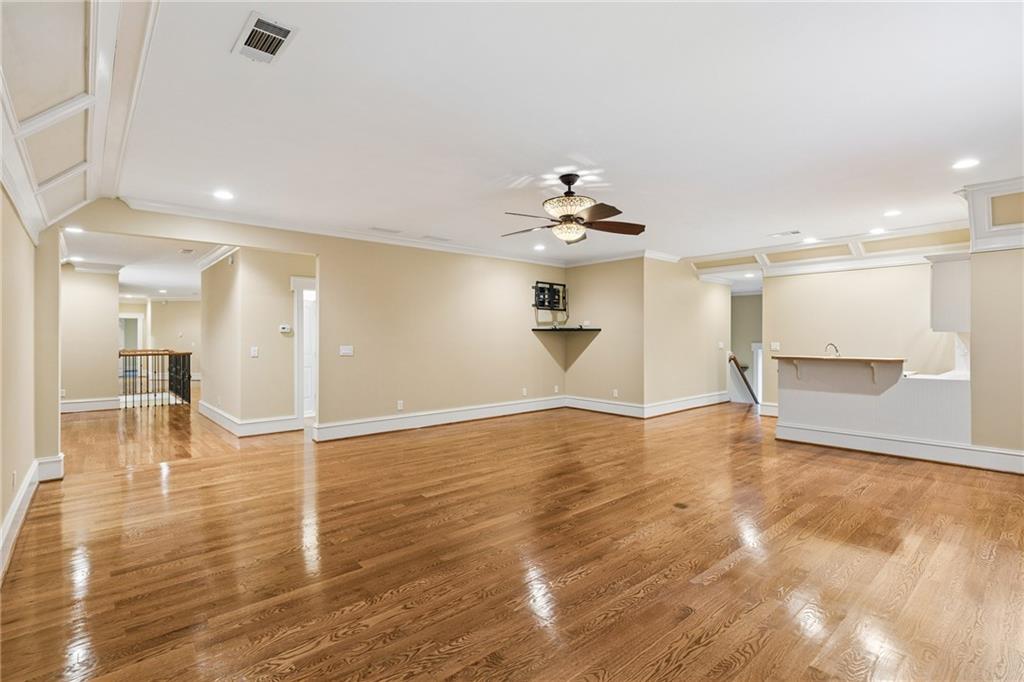
Open living area with hardwood floors, ceiling fan, and adjoining kitchen counter.
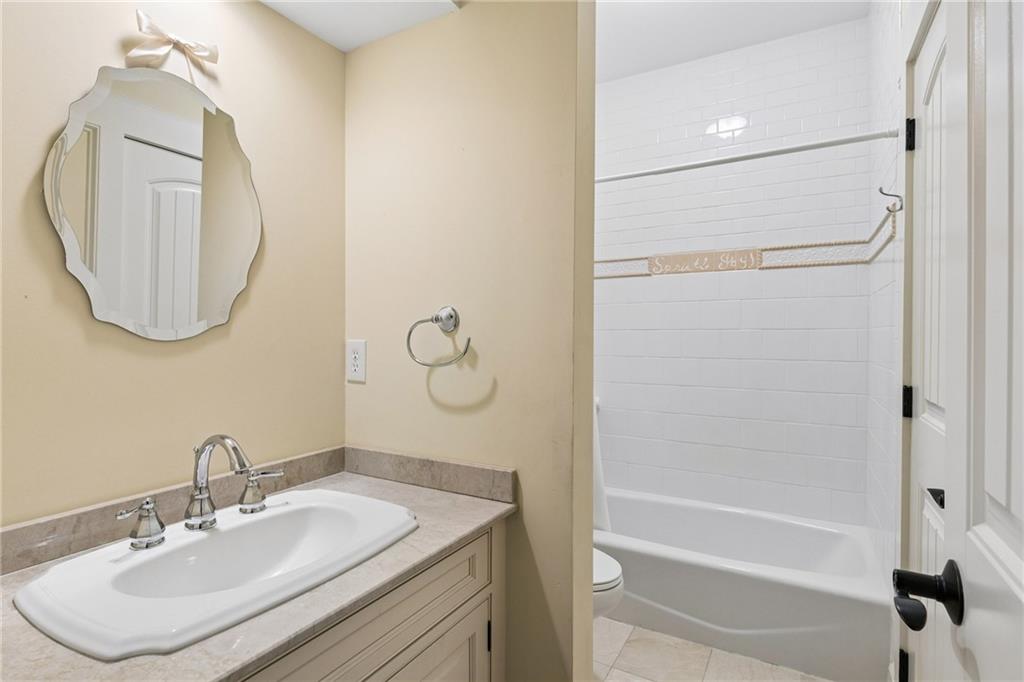
Bathroom with a sink vanity, decorative mirror, and white-tiled bathtub and shower.
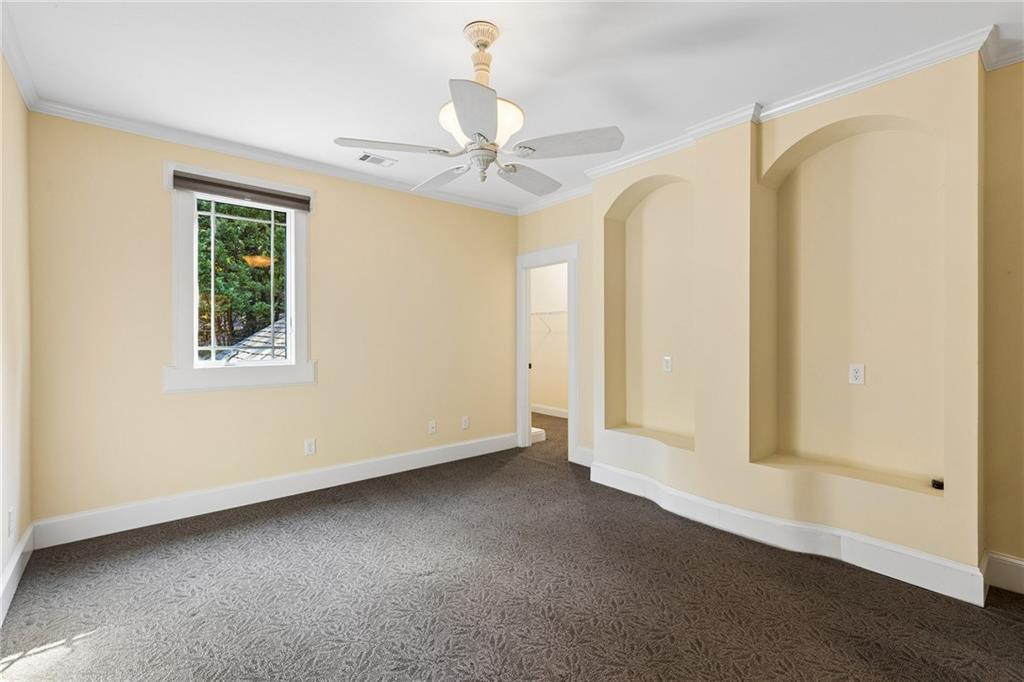
Empty carpeted room with a ceiling fan, window, and recessed wall alcoves.
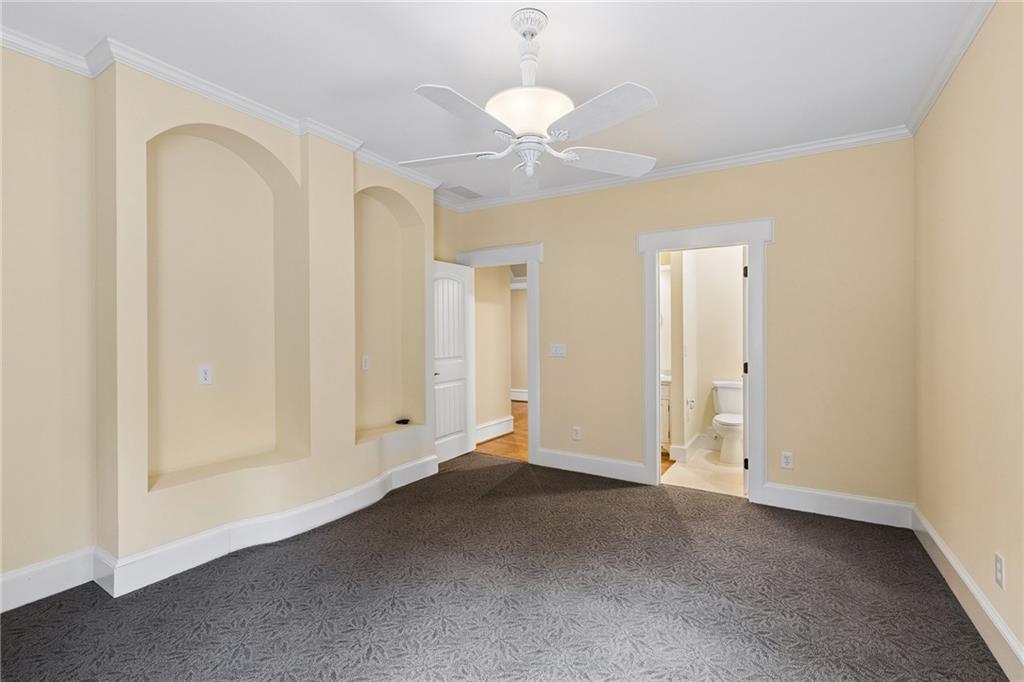
Carpeted room with recessed wall niches, a ceiling fan, and an open bathroom doorway.
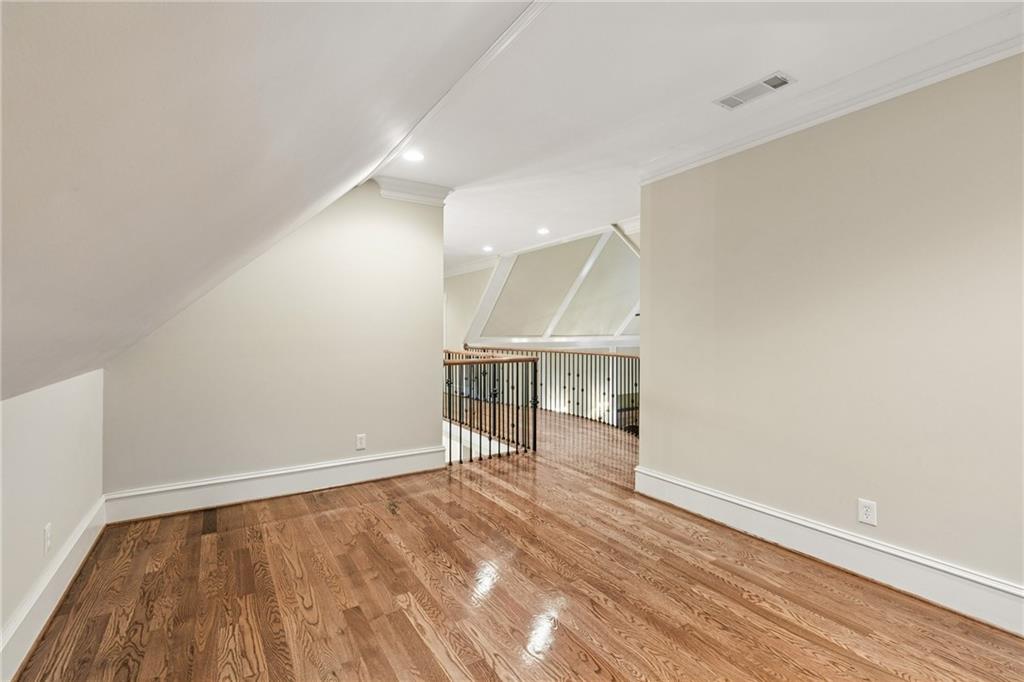
Upper-level landing with glossy hardwood floors, angled ceiling, and black metal railing.
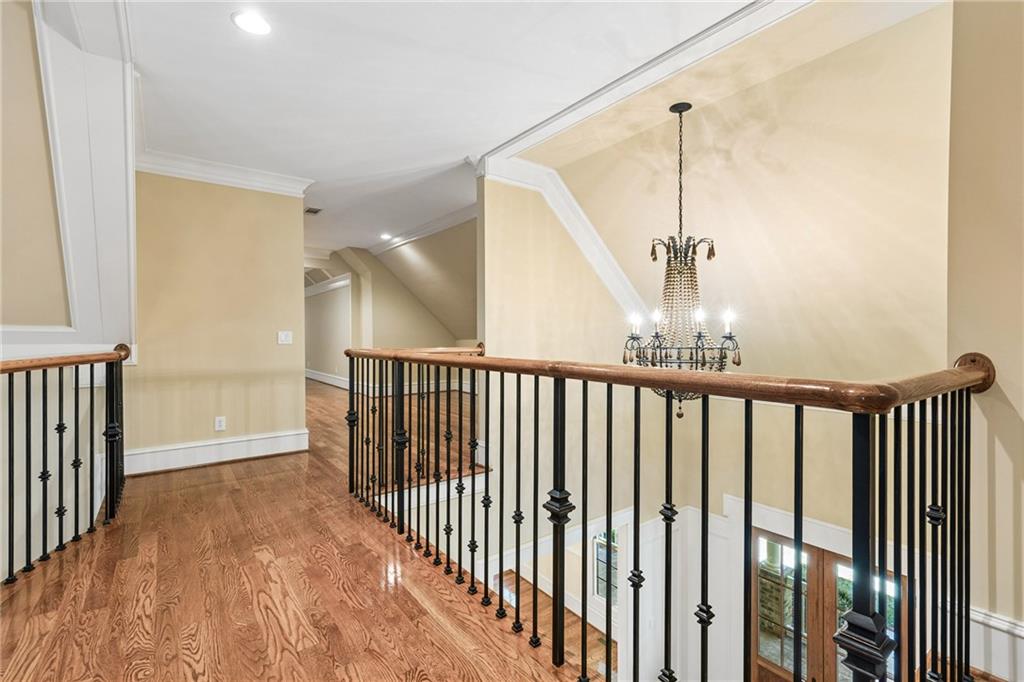
Upper hallway overlooking a two-story foyer, with hardwood floors and an ornate chandelier.
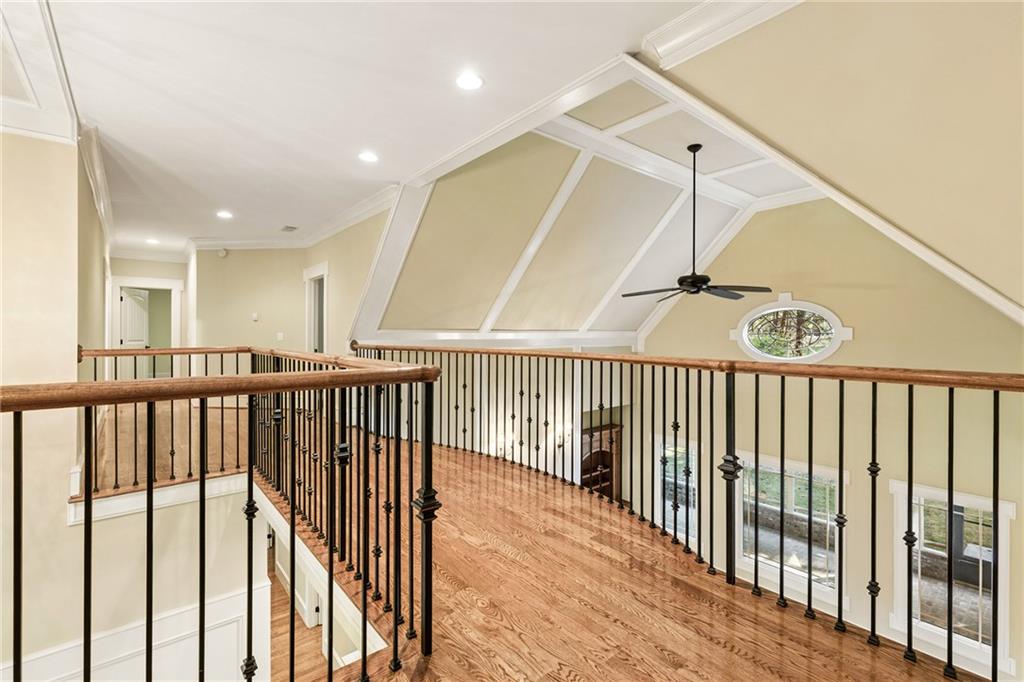
Upper-level landing with hardwood floors, black iron railings, and a vaulted ceiling with a ceiling fan.
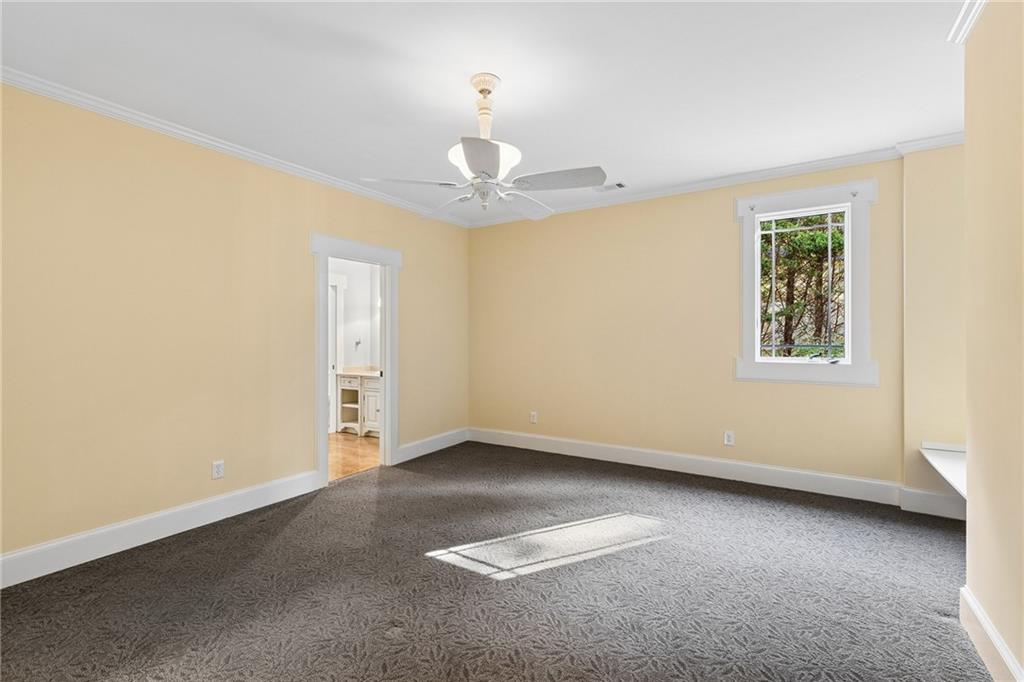
Empty carpeted bedroom with beige walls, a ceiling fan, and a window overlooking trees.
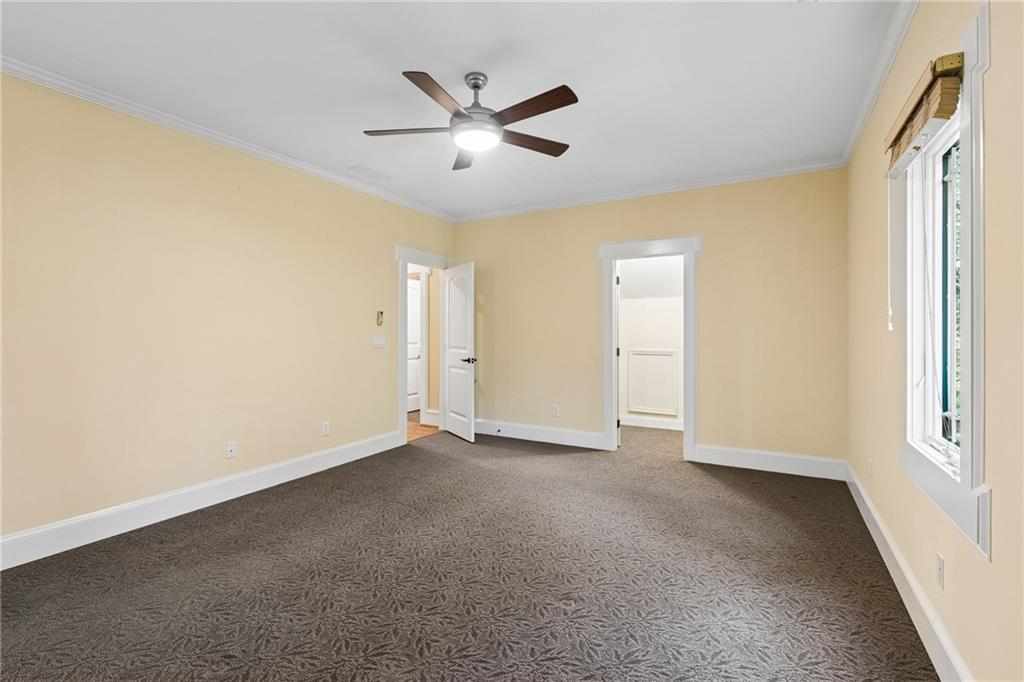
Empty carpeted room with beige walls, a ceiling fan, and a built-in desk nook.
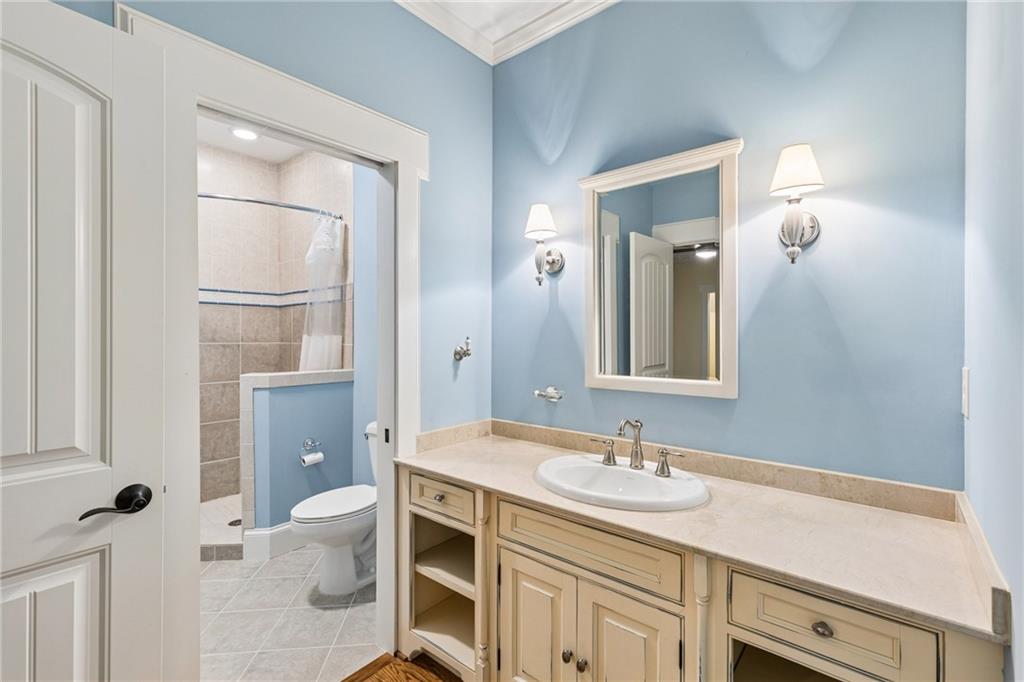
Bathroom with a cream vanity, oval sink, blue walls, and an adjoining tiled shower.
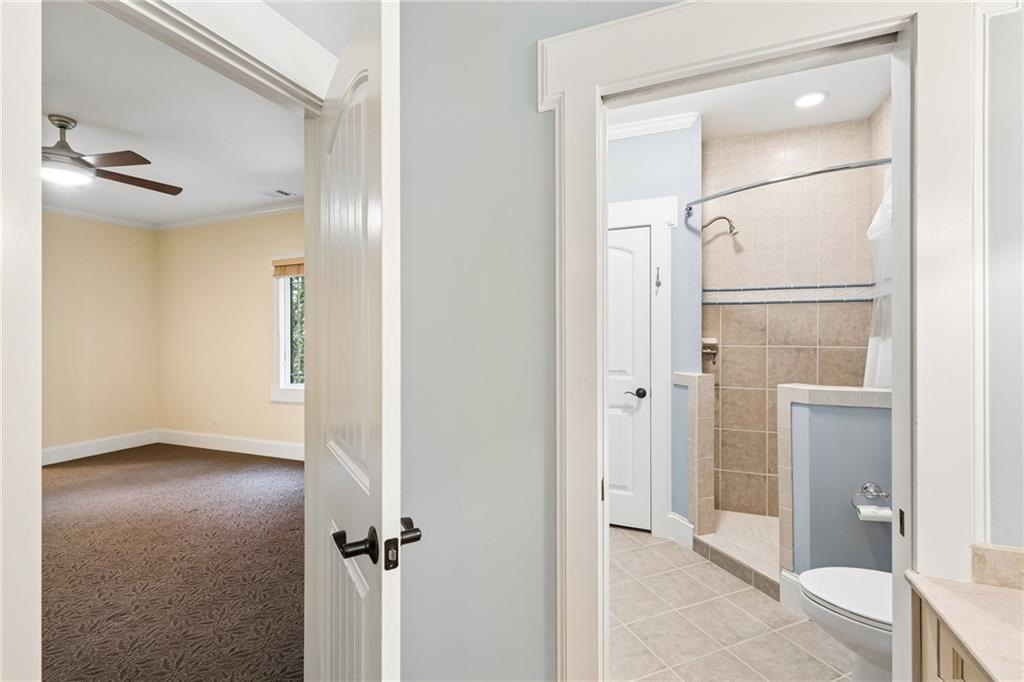
Bedroom and adjoining bathroom viewed through open doors, with carpeted floor and tiled walk-in shower.
Empty bedroom with beige walls, patterned carpet, a ceiling fan, and a large window.
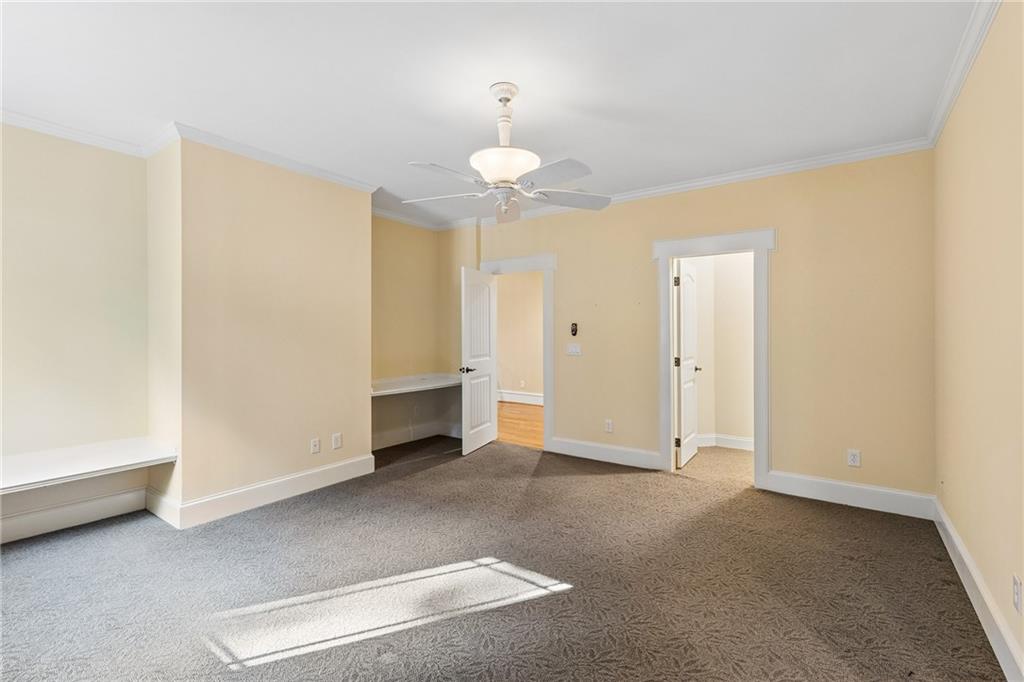
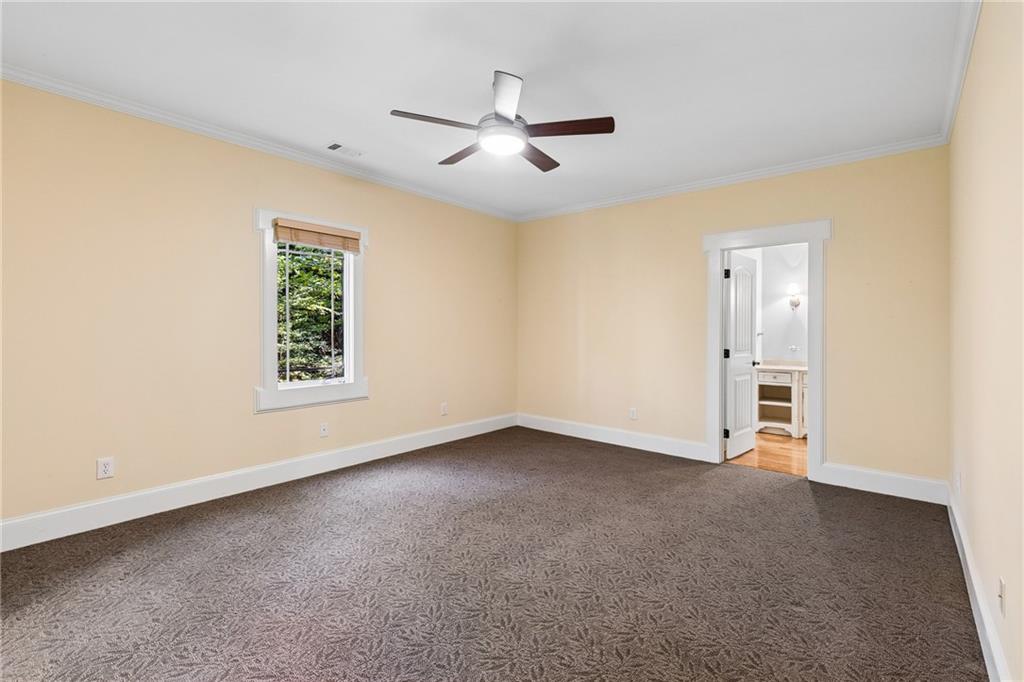
Empty carpeted bedroom with a ceiling fan, window, and open doorway to a bathroom.
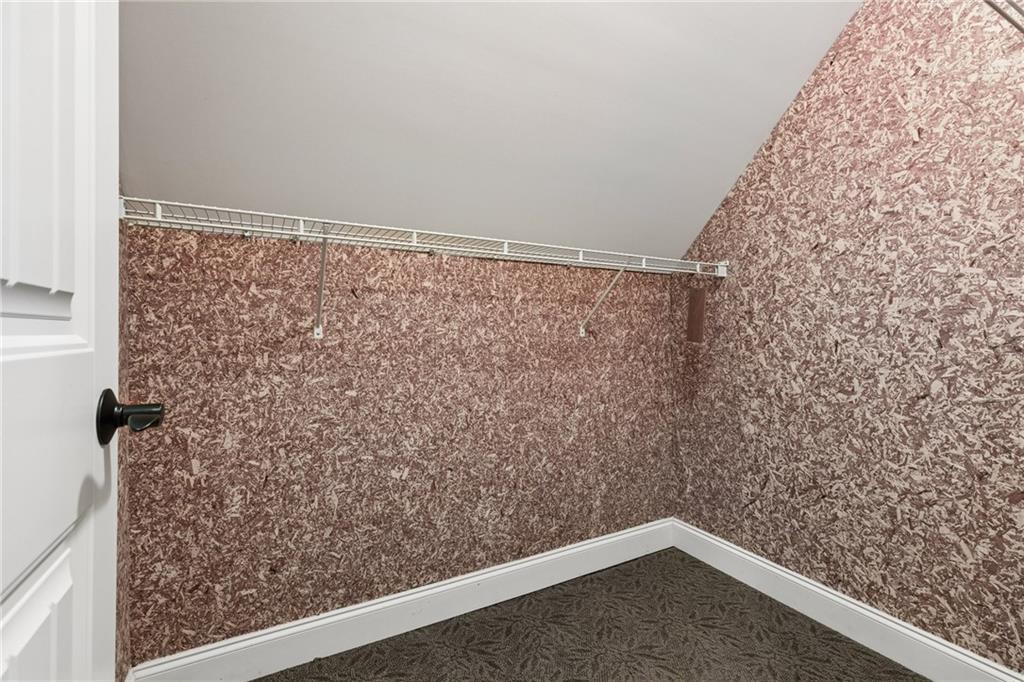
Empty walk-in closet with wire shelving, patterned walls, and carpet.
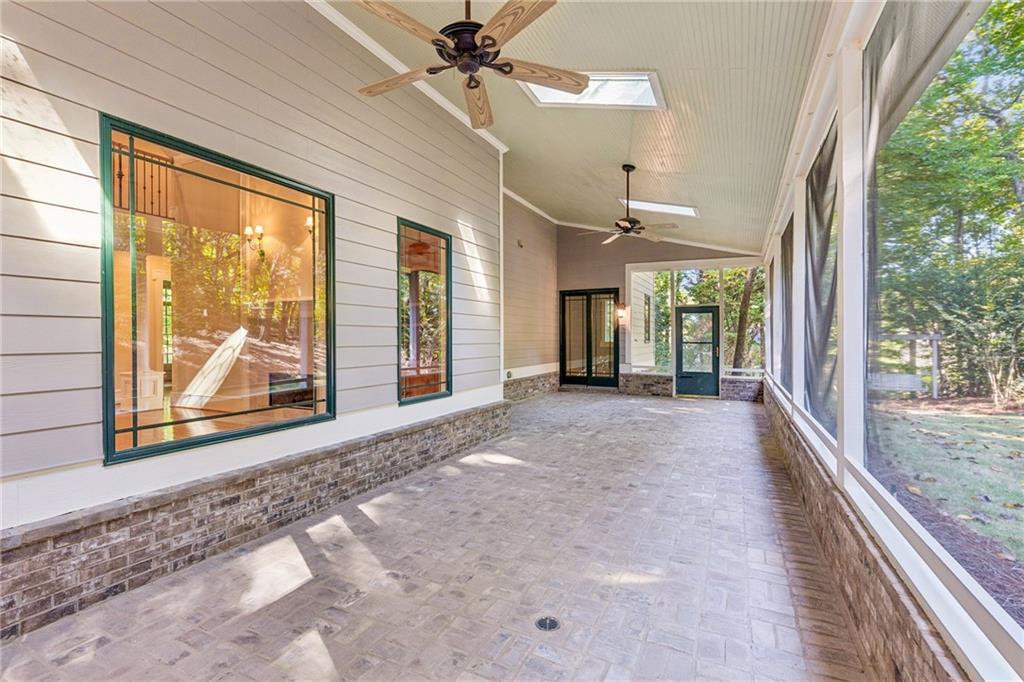
Screened porch with a brick floor, ceiling fans, skylights, and views of trees.
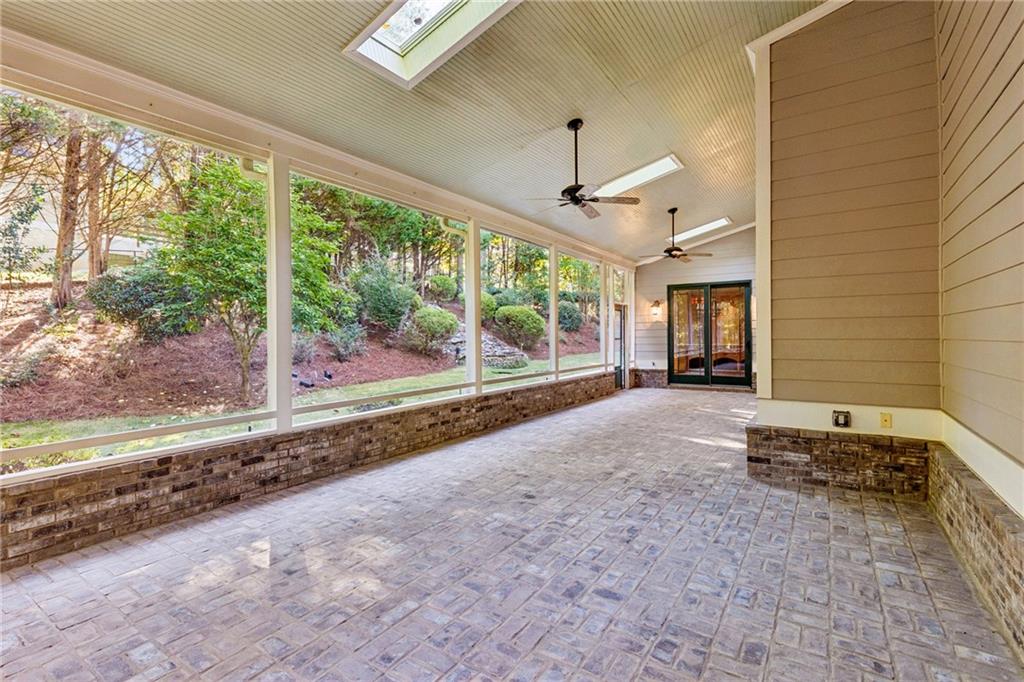
Enclosed sunroom with brick flooring, skylights, ceiling fans, and broad windows overlooking a leafy yard.
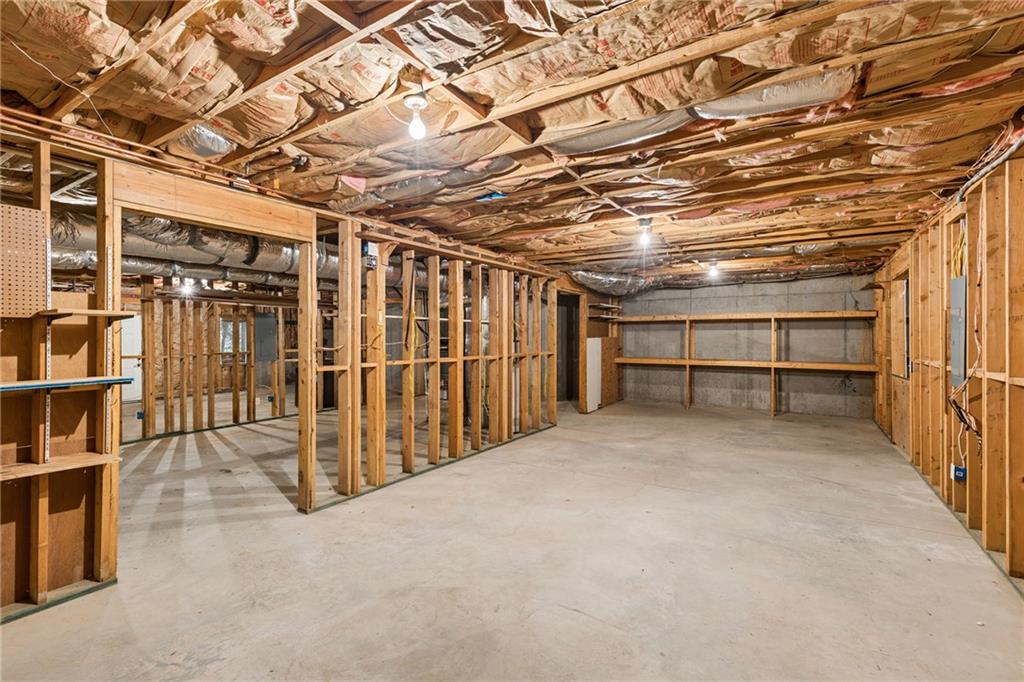
Unfinished basement with exposed framing, ceiling insulation, concrete floor, and built-in shelving.
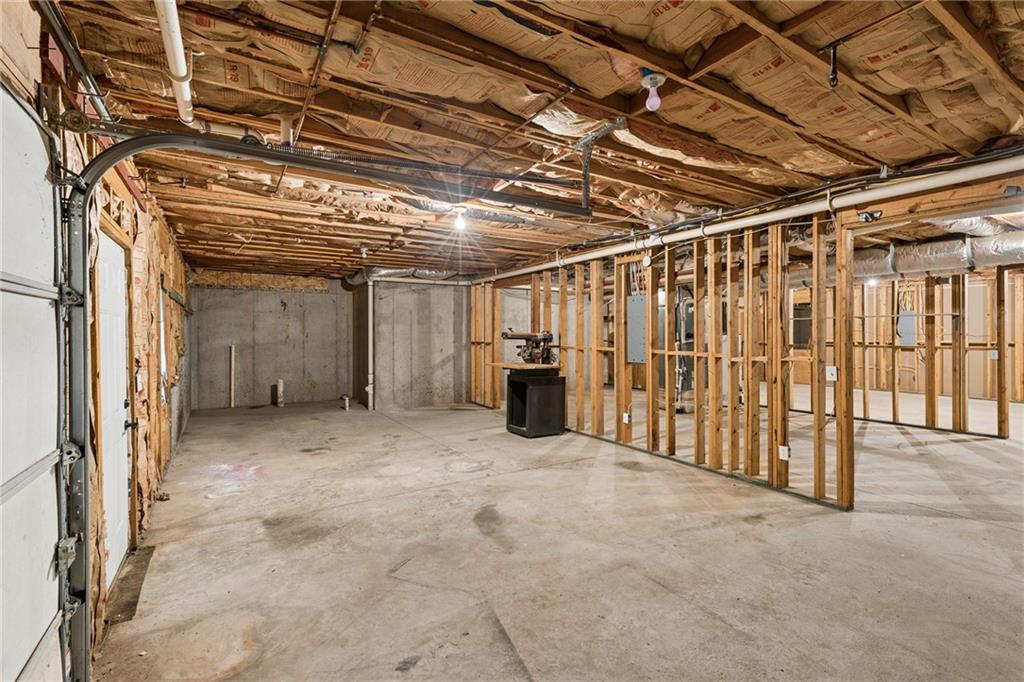
Unfinished garage with exposed framing, concrete floor, and garage door tracks.
Unfinished basement with exposed ceiling insulation, concrete floor, and built-in shelving.
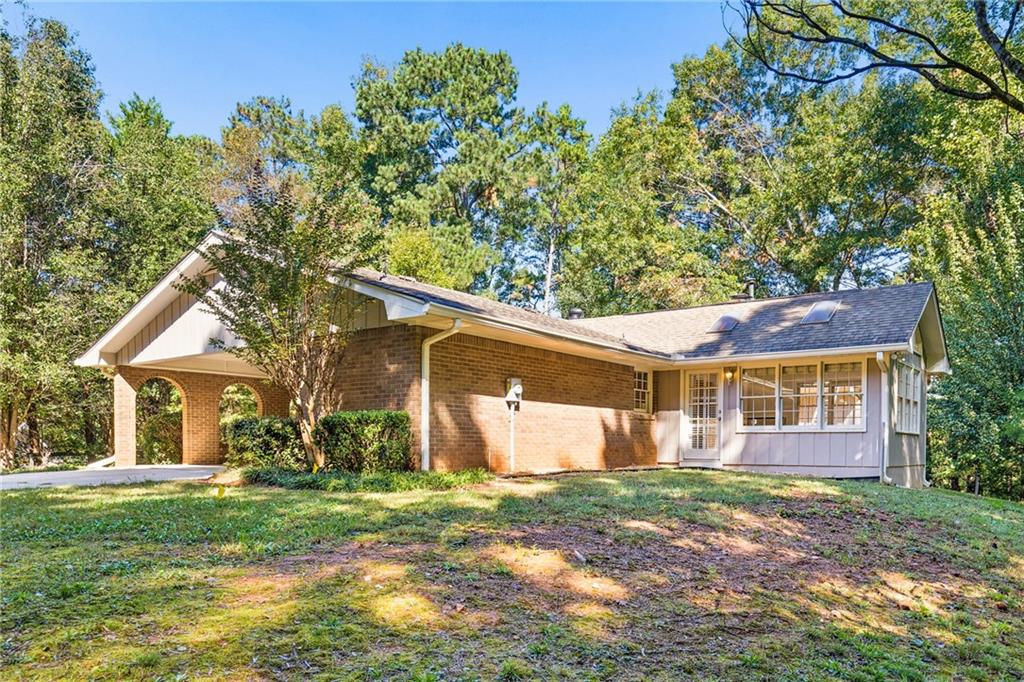
Single-story brick home with a covered driveway, enclosed sunroom, and wooded lawn.
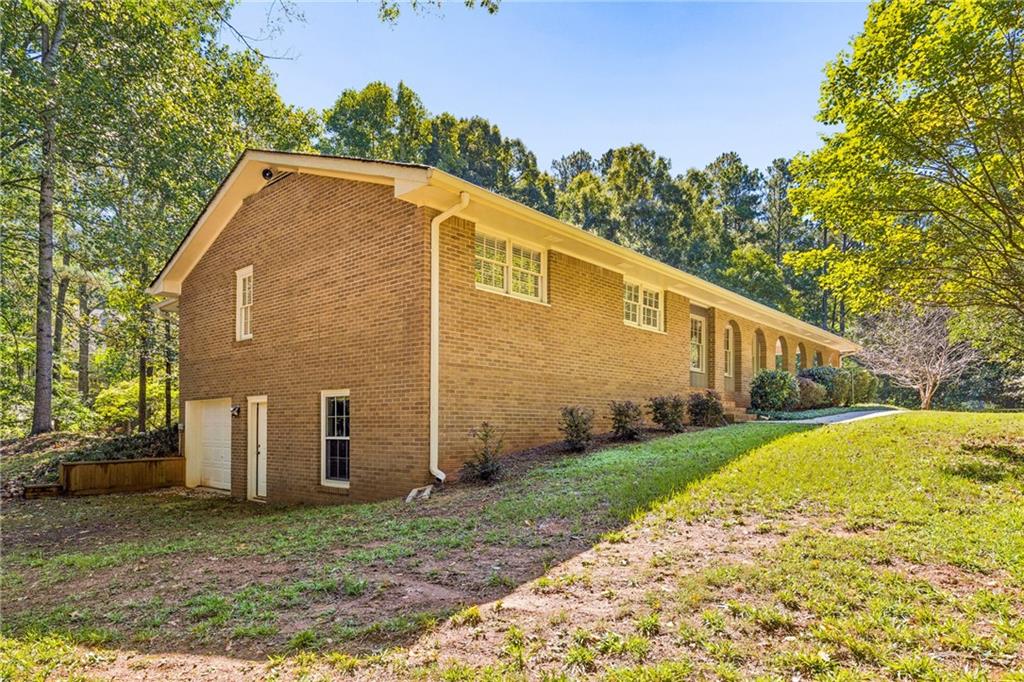
Long brick home with arched porch windows on a grassy, wooded lot.
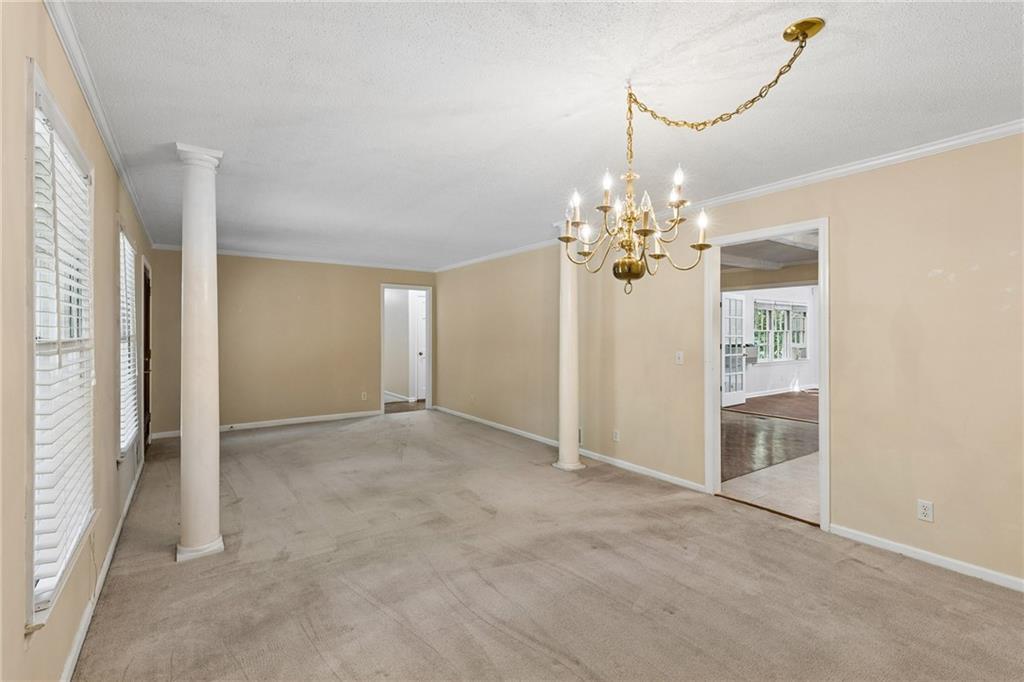
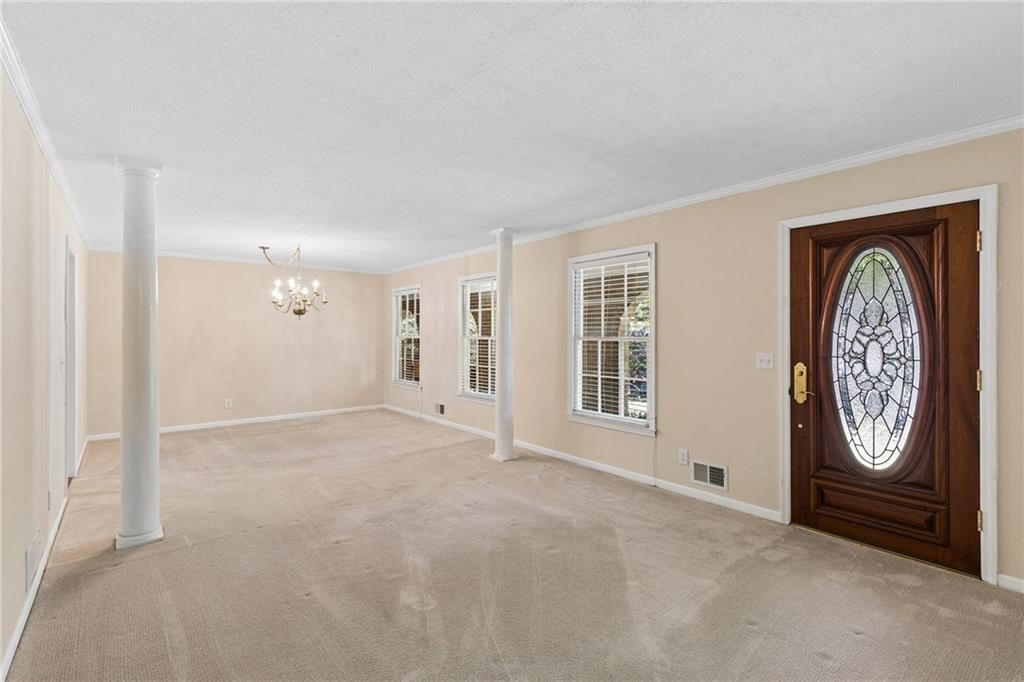
Formal dining room with beige carpet, a brass chandelier, and white columns beside shuttered windows.
Empty carpeted living room with white columns, shuttered windows, and an ornate oval-glass front door.
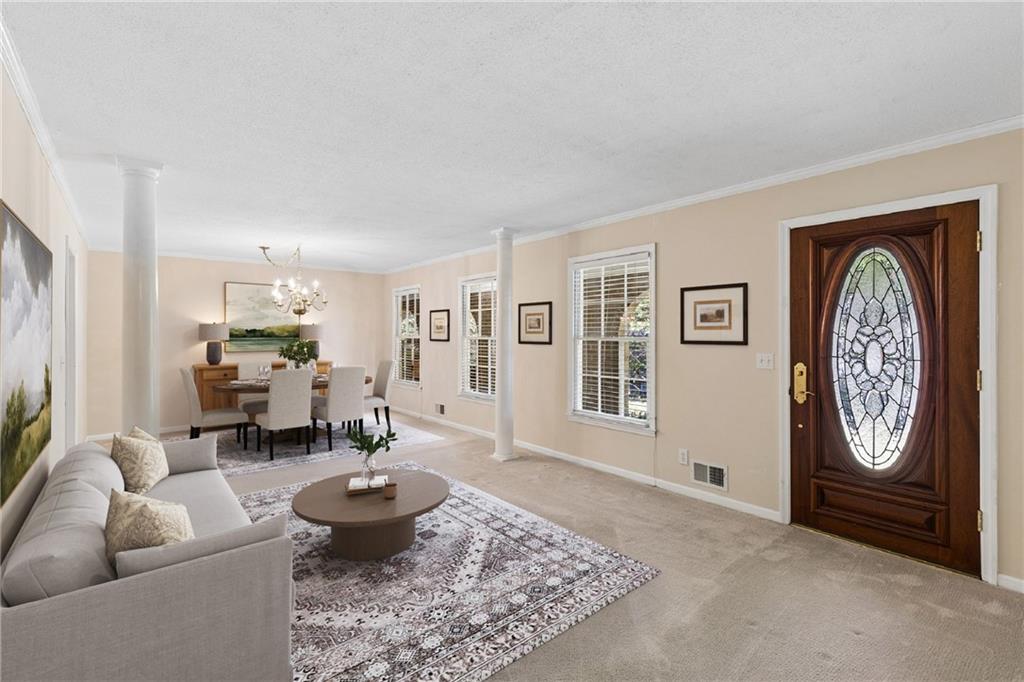
Living room and dining area with a patterned rug, white sofa, and ornate glass entry door.
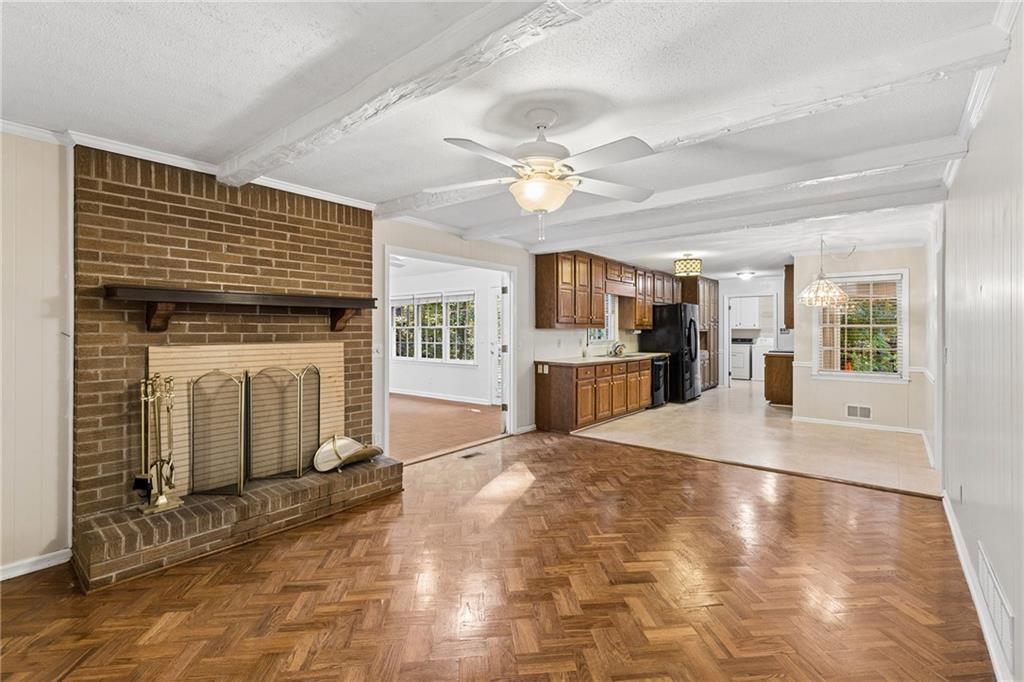
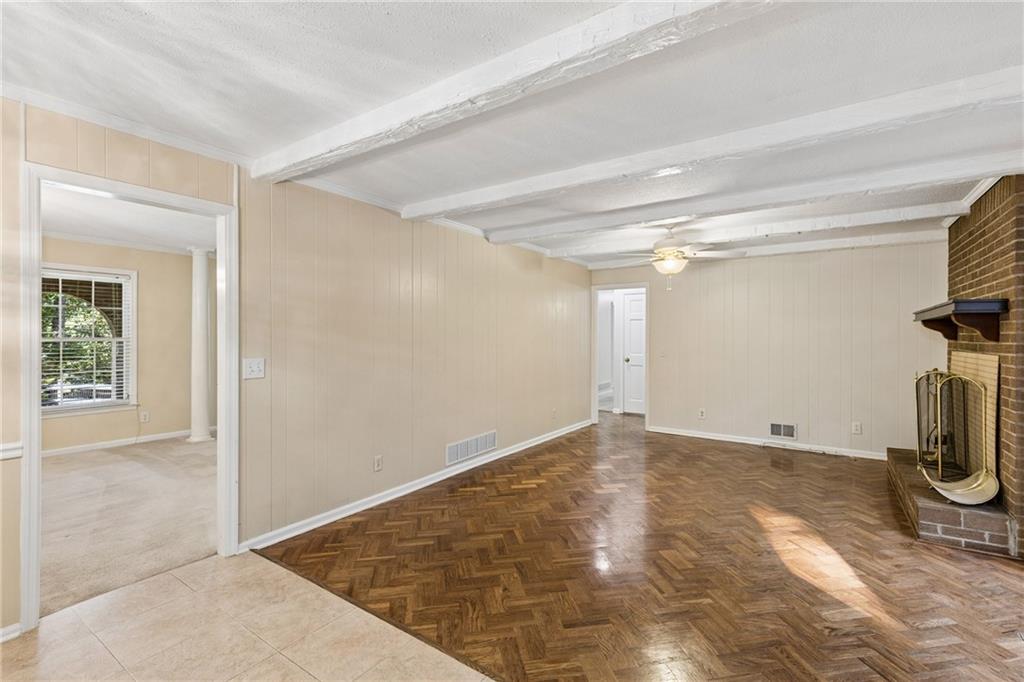
Living room with brick fireplace and parquet floors opening to a kitchen with wood cabinets.
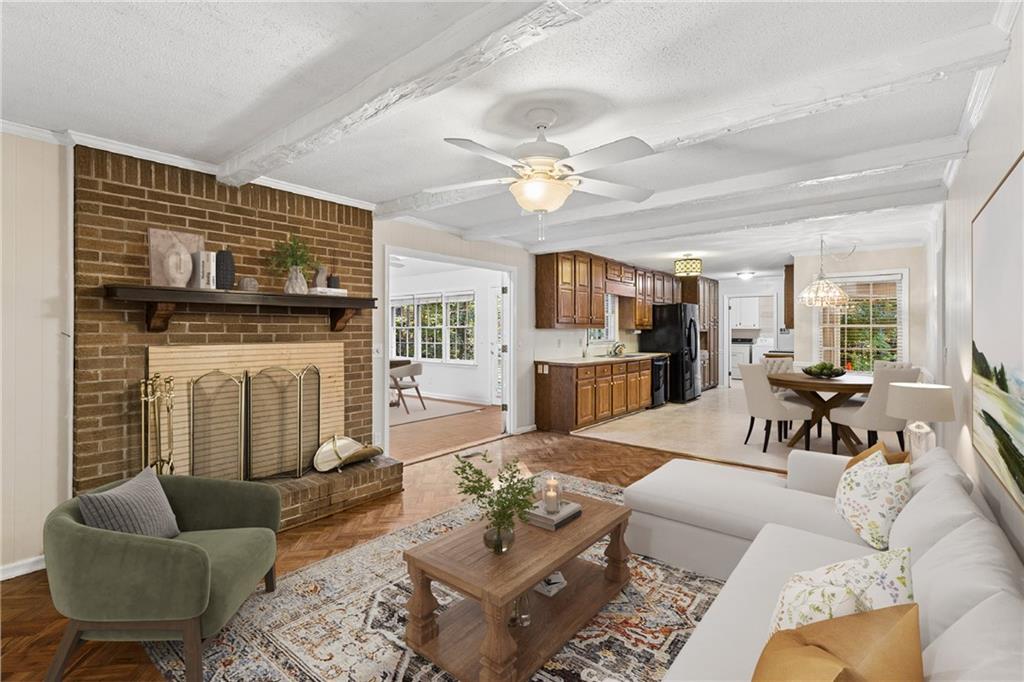
Open living room and kitchen with brick fireplace, wood cabinets, and white sectional sofa.
Living room with parquet floors, white ceiling beams, and a brick fireplace.
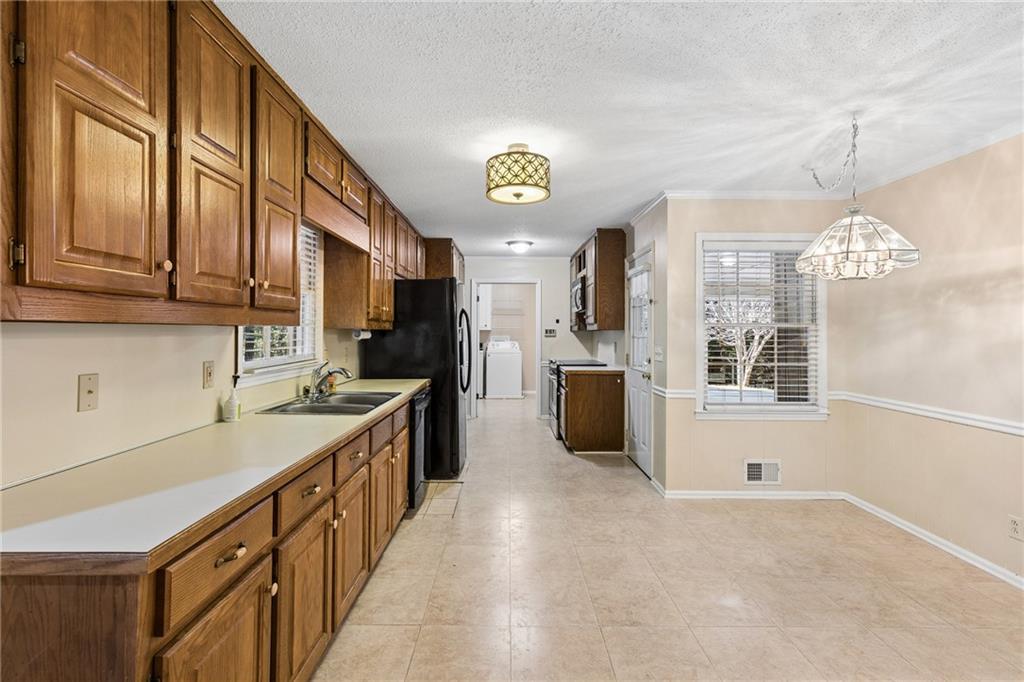
Kitchen with oak cabinets, a long countertop, black refrigerator, and adjoining dining area.
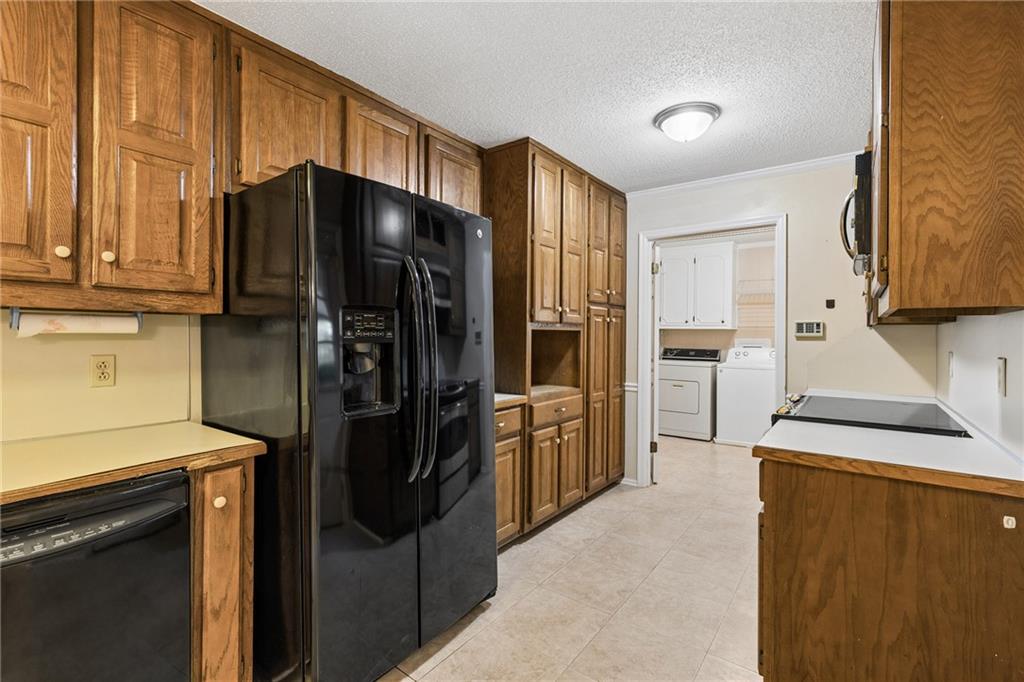
Kitchen with oak cabinets, black appliances, and a laundry area through the doorway.
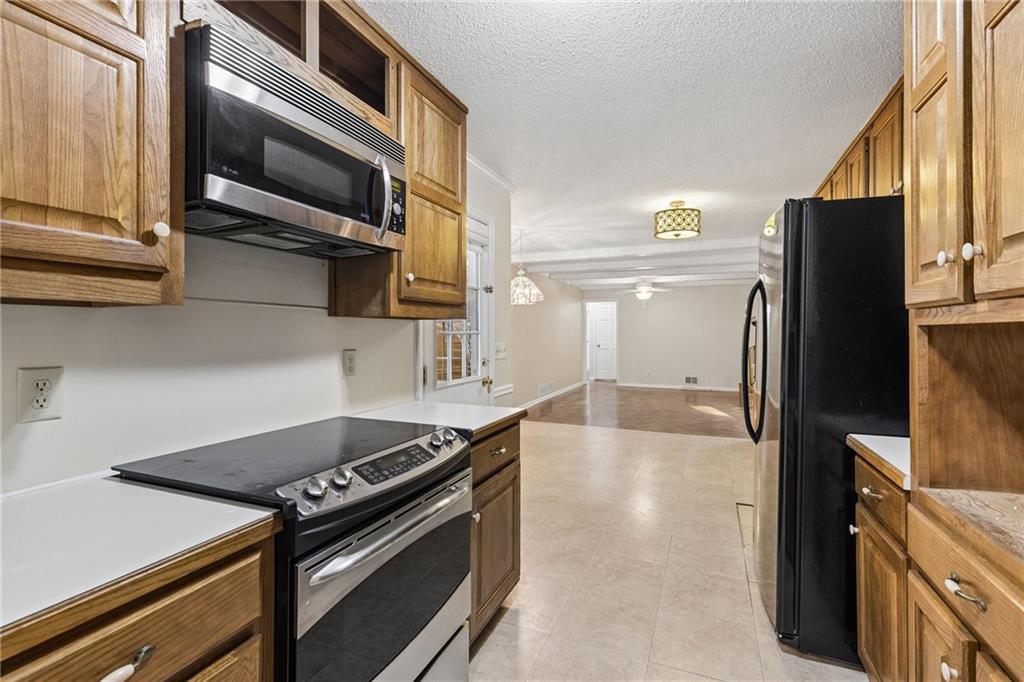
Kitchen with oak cabinets, black appliances, and an open view into an adjoining room.
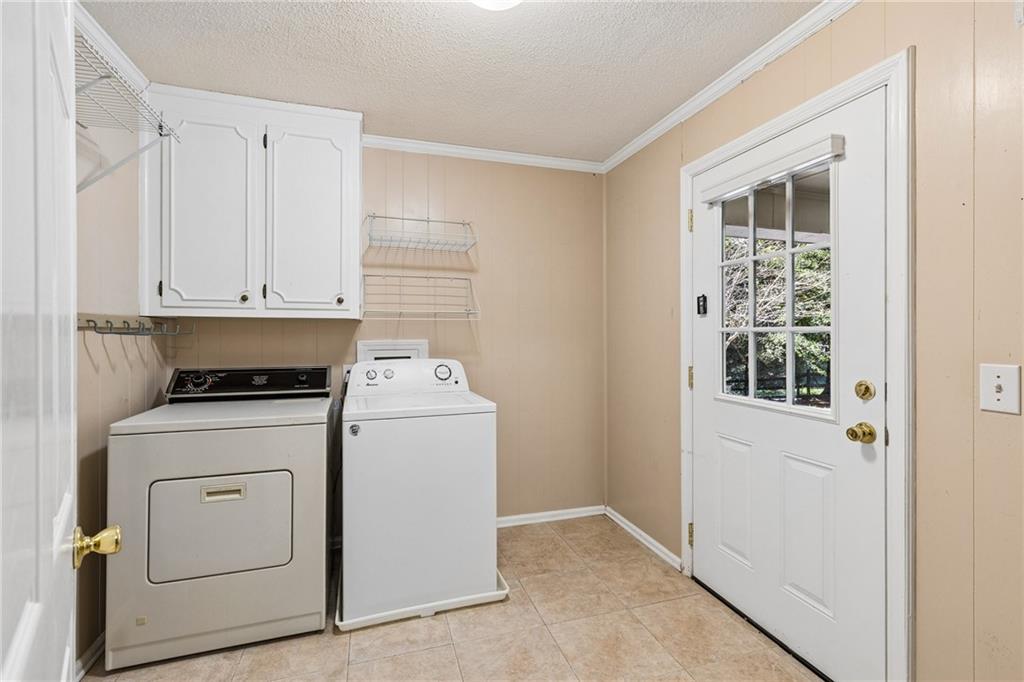
Laundry room with washer, dryer, overhead cabinets, and a glass-paneled exterior door.
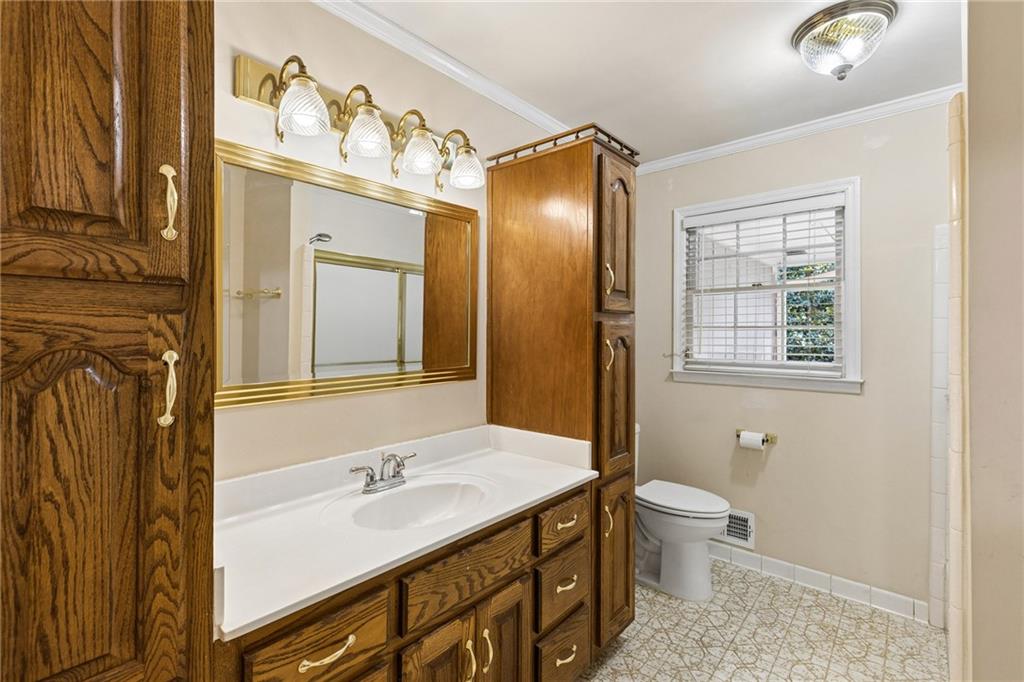
Bathroom with a wood vanity, gold-framed mirror, and toilet beneath a window.
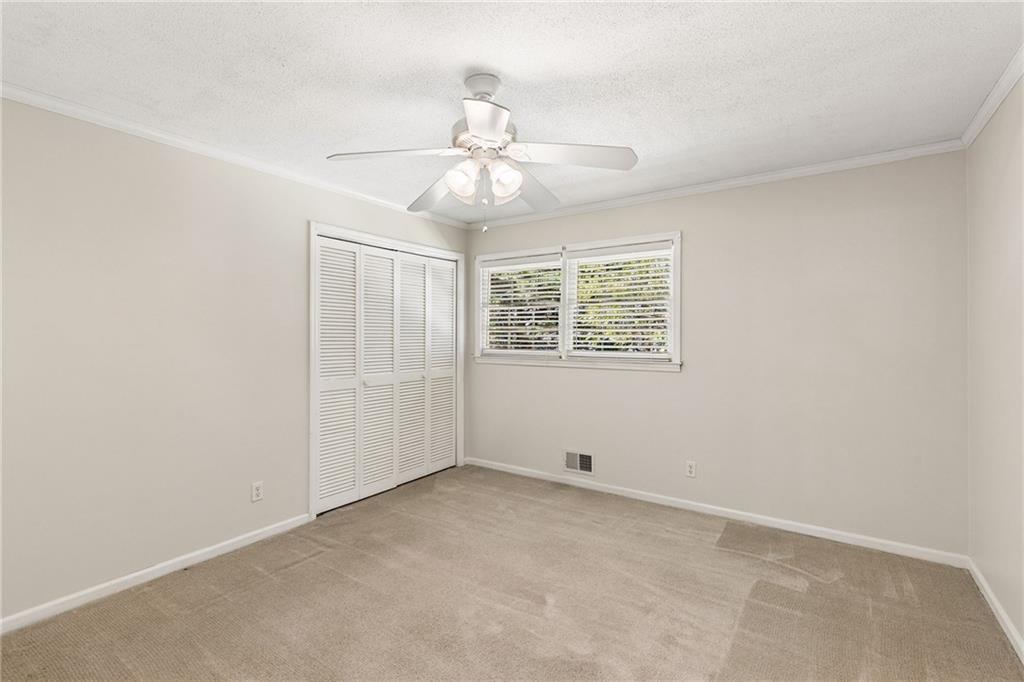
Empty carpeted bedroom with louvered closet doors, window blinds, and a ceiling fan.
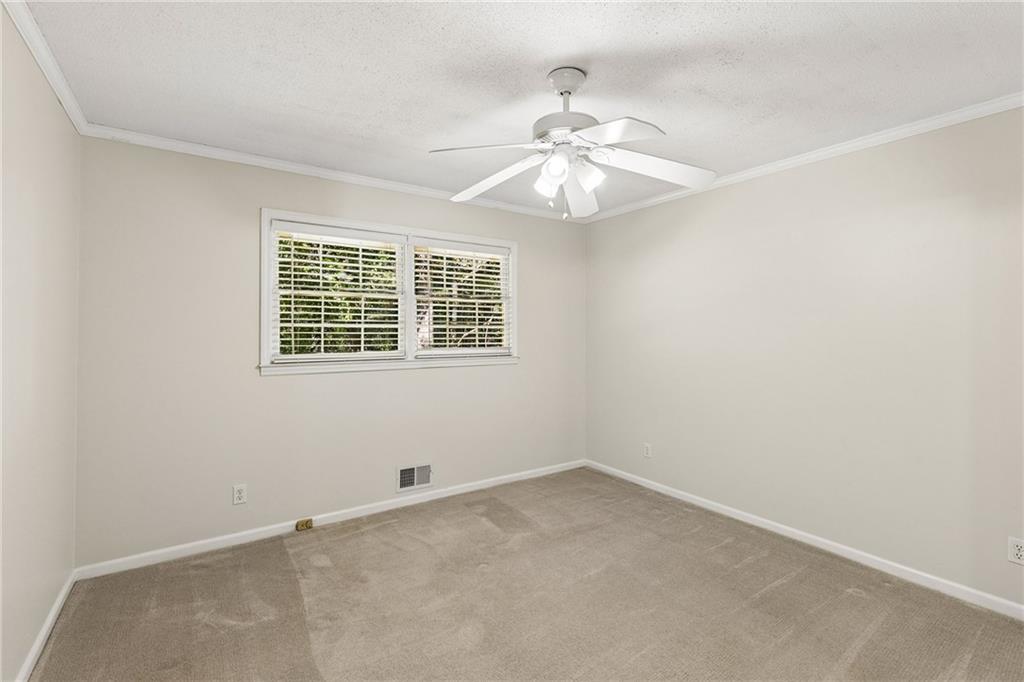
Empty carpeted bedroom with a ceiling fan and a window with white blinds.
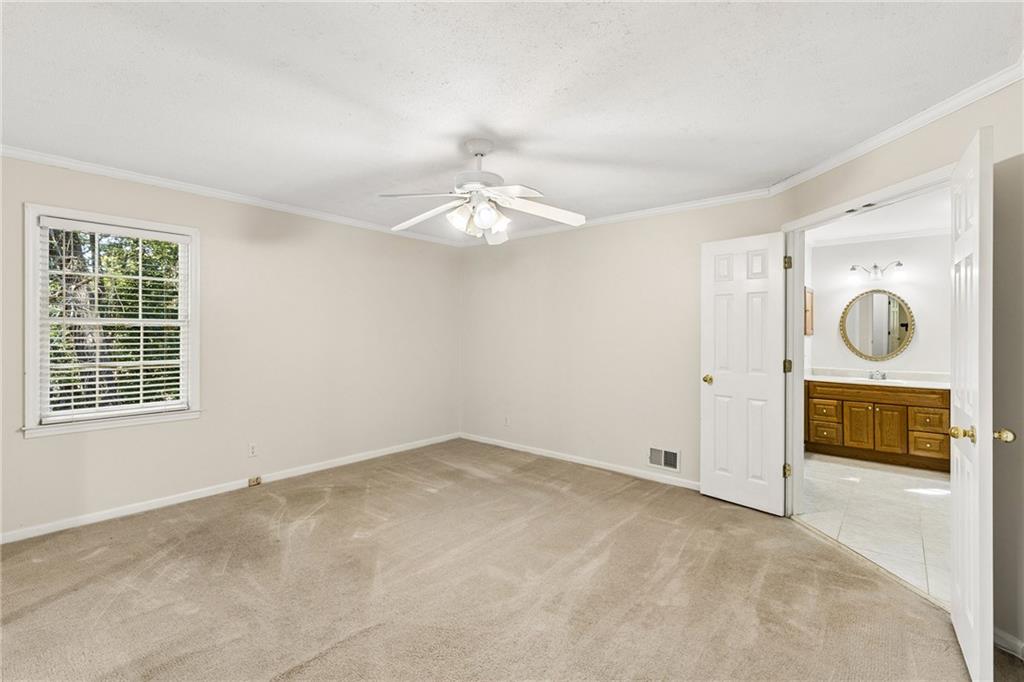
Empty carpeted bedroom with a ceiling fan, window, and open doorway to an adjoining bathroom.
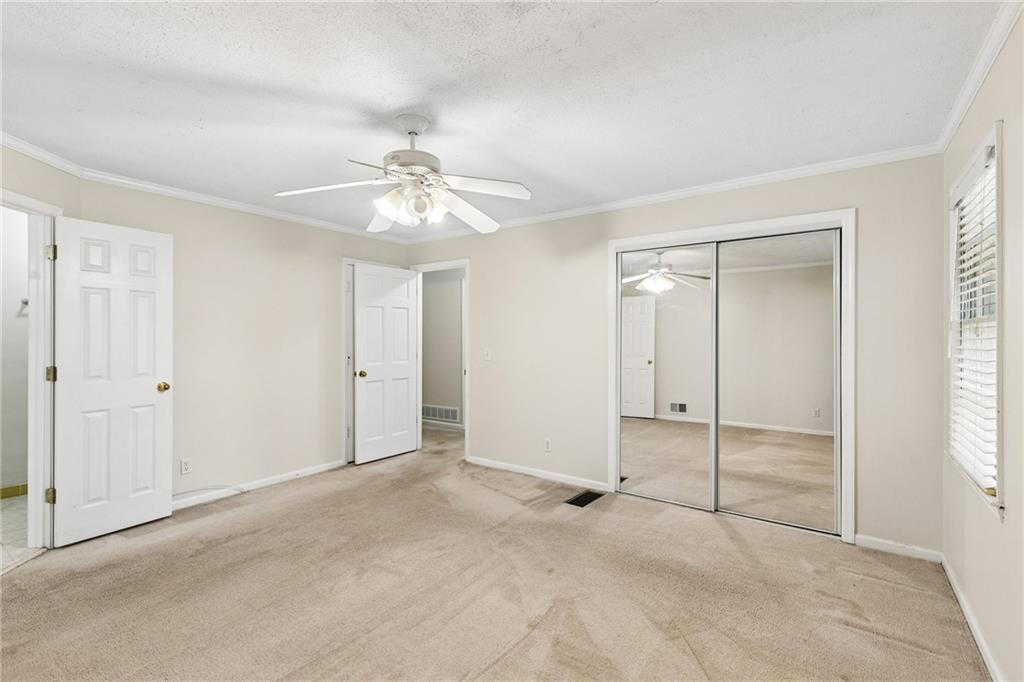
Empty bedroom with mirrored closet doors, beige carpet, and a ceiling fan.
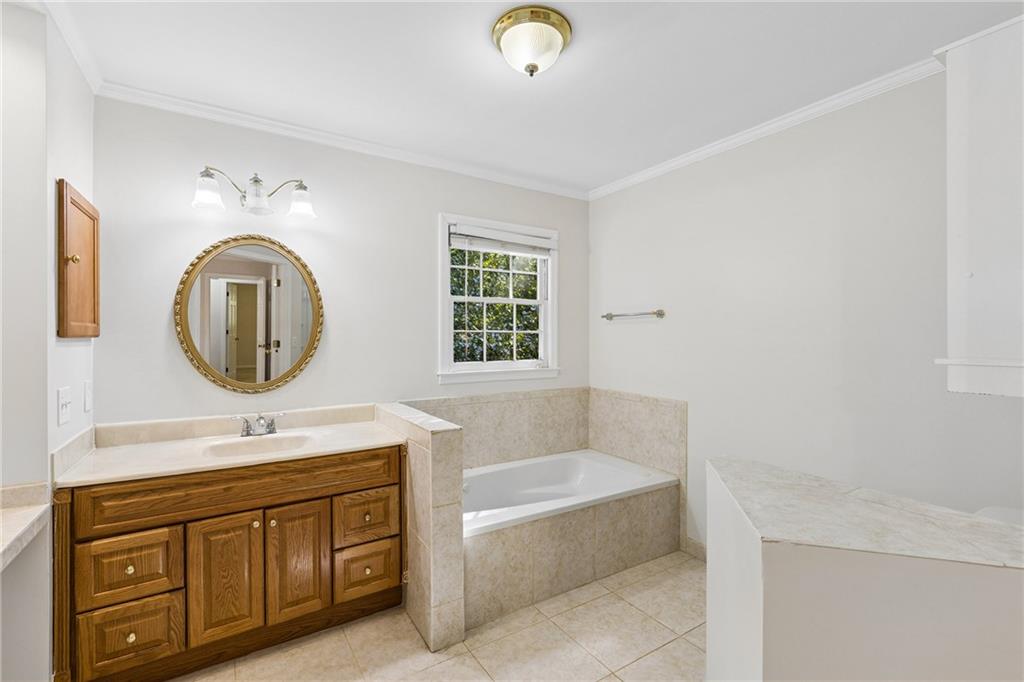
Bathroom with a wood vanity, round mirror, tiled bathtub surround, and window.
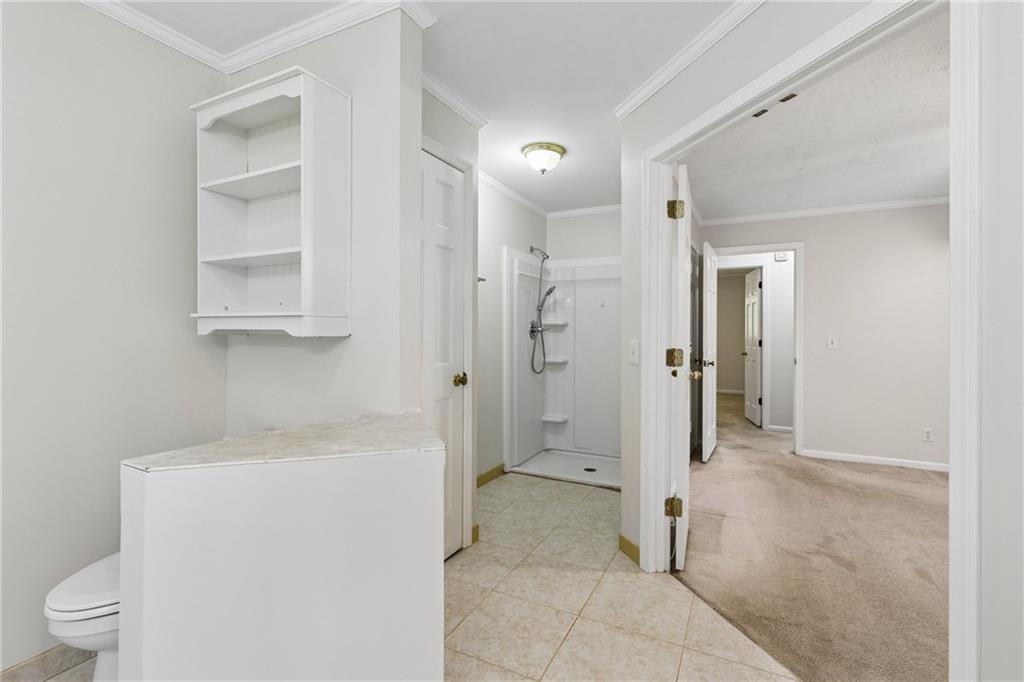
Bathroom with a white shower and open shelving beside a carpeted room.
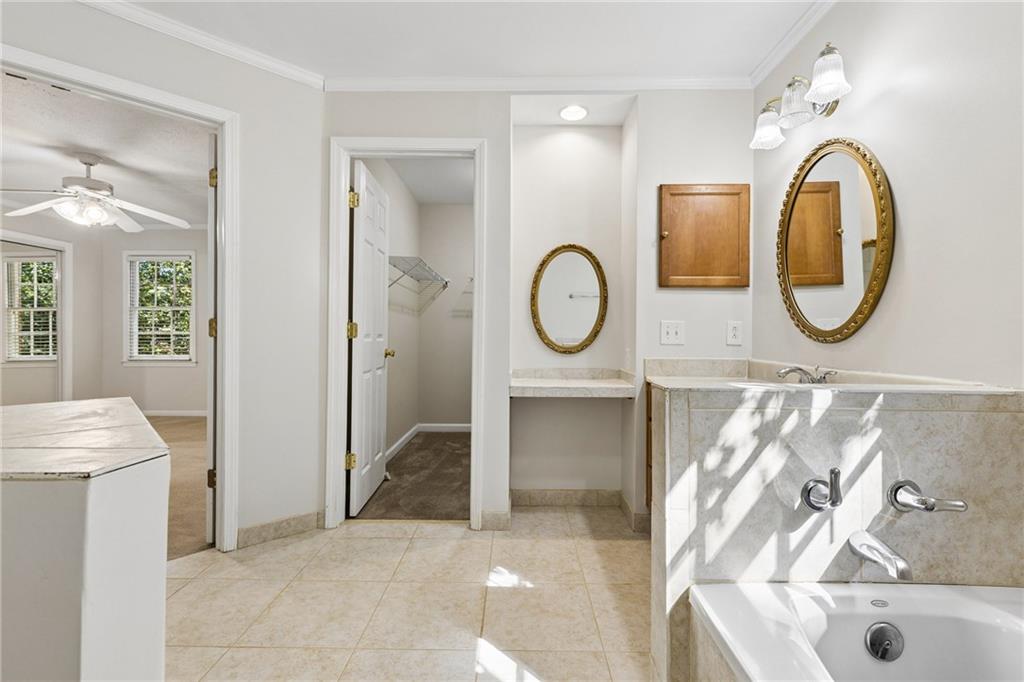
Bathroom with a corner soaking tub, marble-look tile, and an open walk-in closet.
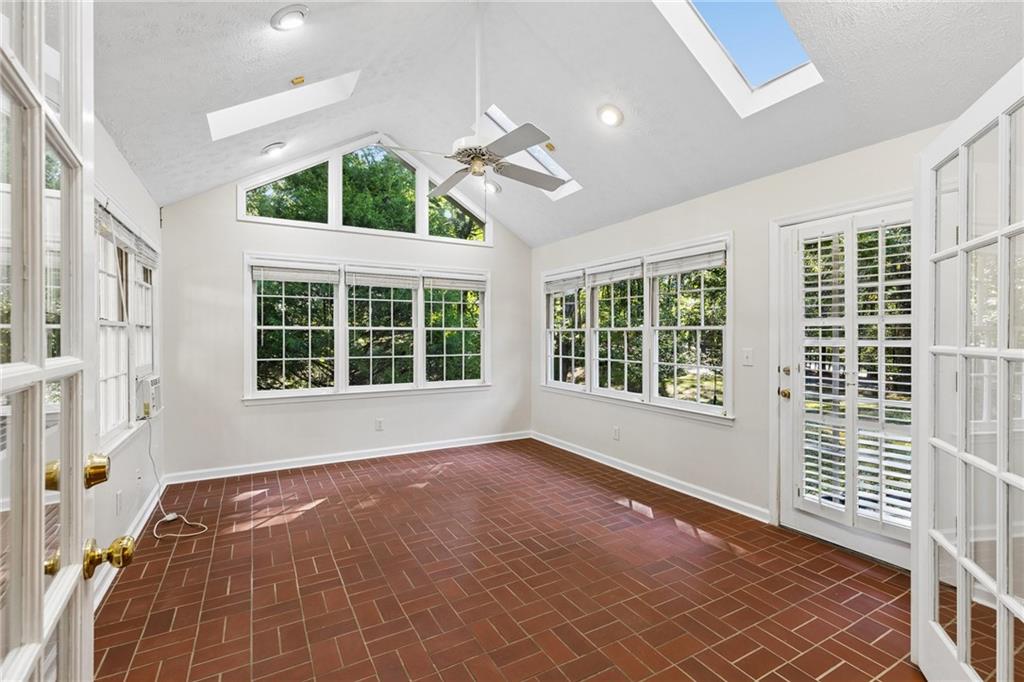
Bright sunroom with terracotta tile, tall windows, skylight, and ceiling fan.
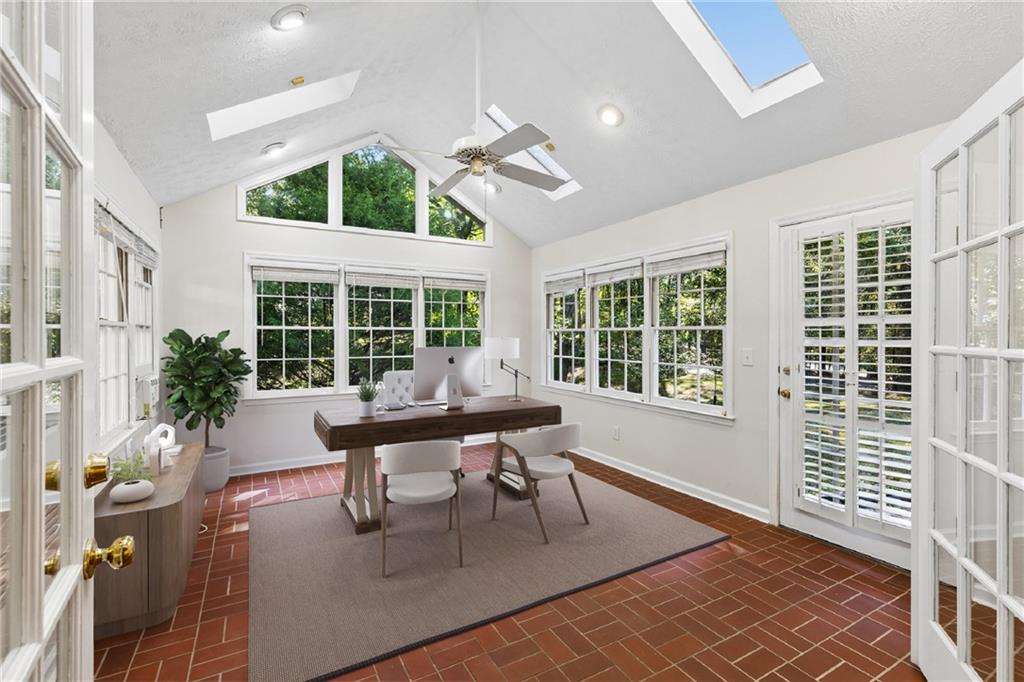
Bright sunroom office with a desk, vaulted ceiling, skylight, and large windows overlooking greenery.
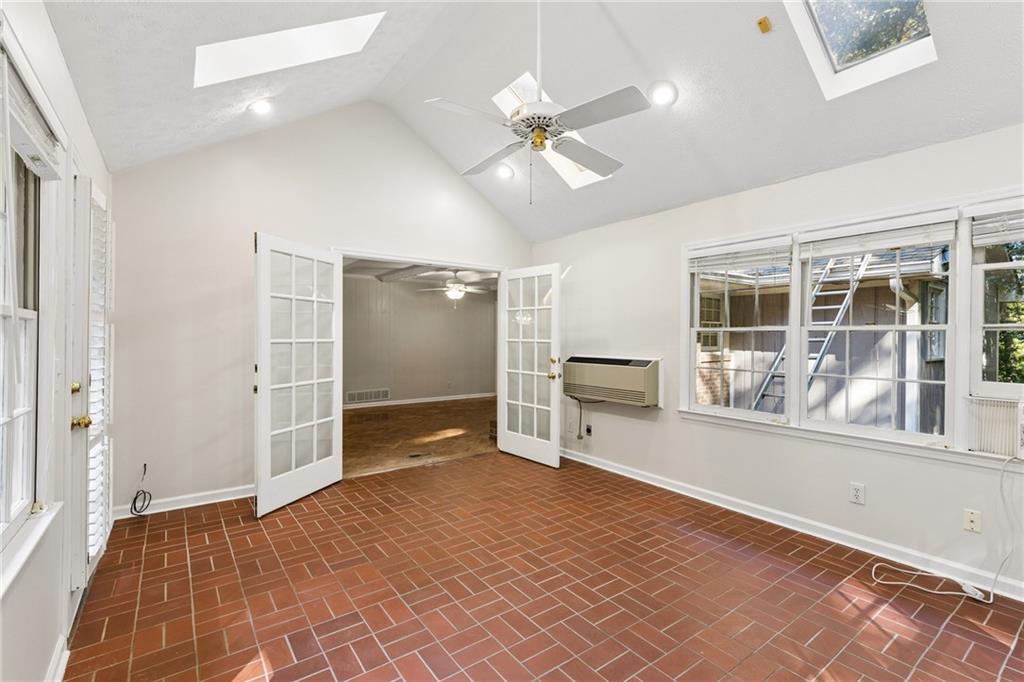
Sunroom with brick-pattern tile flooring, skylights, and French doors opening to another room
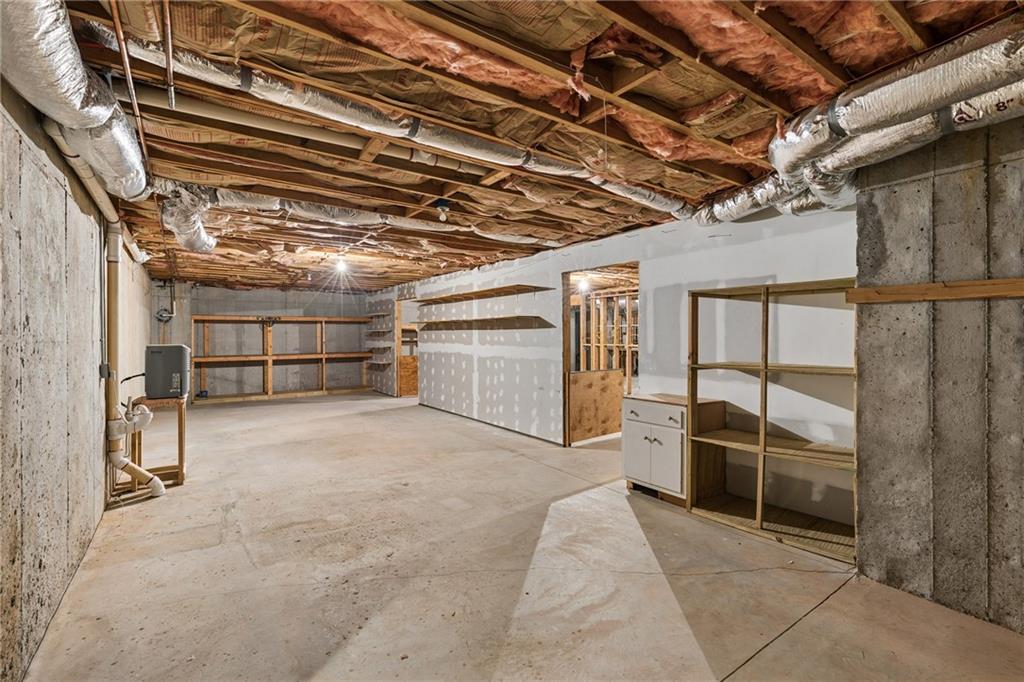
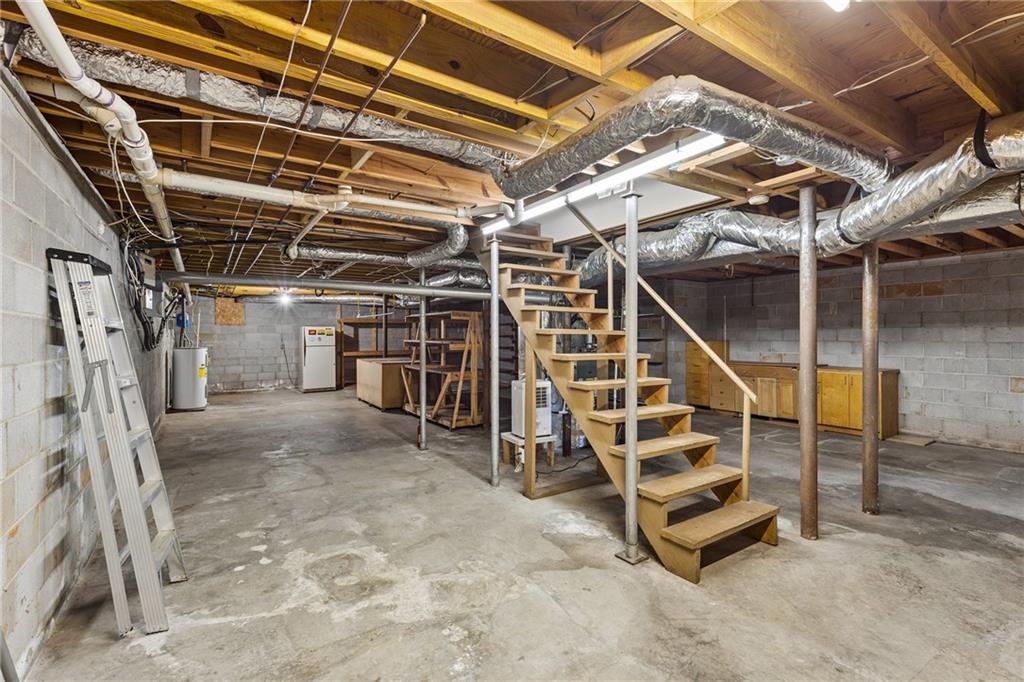
Unfinished basement with exposed ceiling joists, utility ducts, and open wooden stairs.
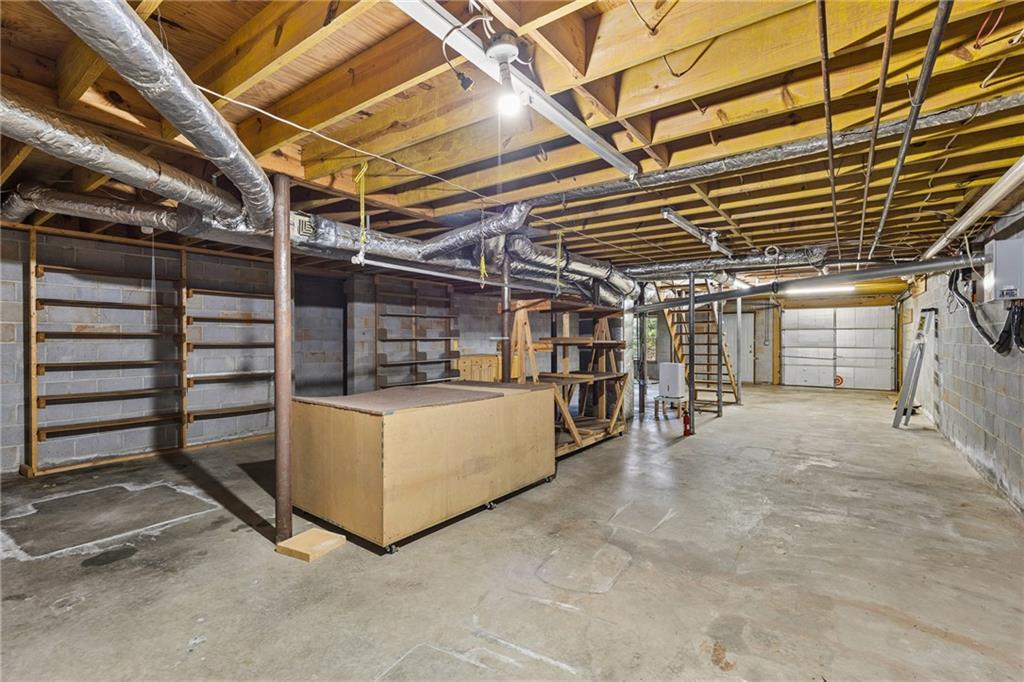
Unfinished basement with exposed ceiling joists, ductwork, shelving, and a concrete floor.
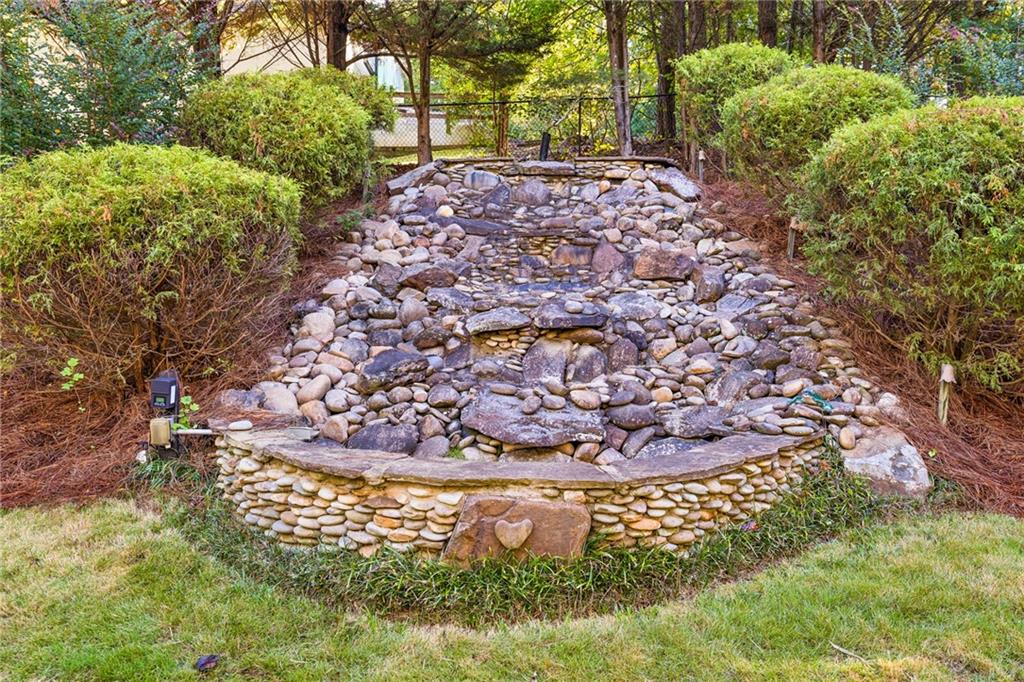
Rock-lined garden water feature with tiered stonework, surrounded by shrubs and trees.
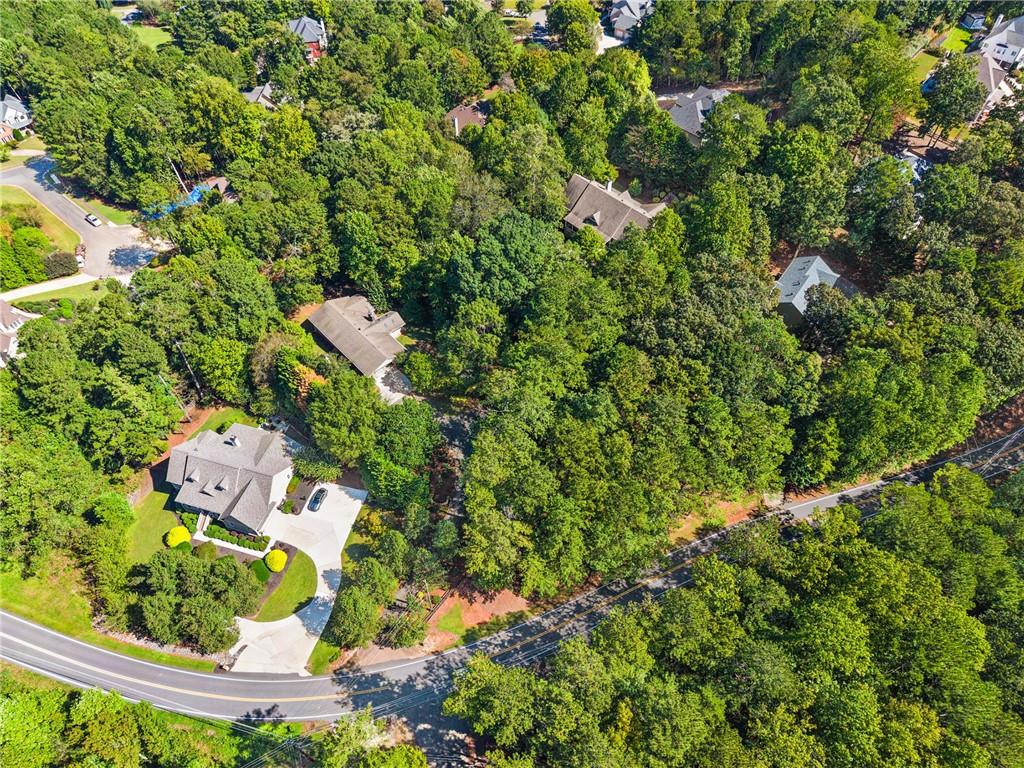
Aerial view of a home amid dense trees beside a curving road and utility lines.
VIEW PHOTOS
Listed by Angela Medley with Atlanta Fine Homes Sotheby's International 770-442-7300
$1,499,000

1054 Wiley Bridge Road

7 Beds 6 Baths 6,869 Sq.Ft. 2.05 Acres

Description

Welcome to 1054 Wiley Bridge Road, a custom-built estate home with an approximately 2000 square foot guest house, offering exceptional privacy, versatility, and space on more than two acres in a sought-after Woodstock location. Privately gated and free from HOA restrictions, this distinctive property combines a peaceful, estate-like setting with convenient access to Downtown Woodstock, Downtown Roswell, and everyday amenities. The main residence is warm and inviting, with an open, light-filled interior enhanced by hardwood floors, crown molding, and thoughtfully designed living spaces. The dramatic two-story foyer welcomes guests directly into the main living area, allowing the home's entertaining spaces to flow naturally from one room to the next. The impressive vaulted living room is framed by expansive picture windows and custom built-in bookcases, with a gas fireplace creating a beautiful focal point. Just off the living room, an expansive office with French doors and front-facing windows provides a bright, private setting for working from home. At the heart of the home, the spacious kitchen features granite countertops, custom wood cabinetry, high end appliances, and an easy connection to the main living areas. Also on the main level, a front-facing dining room is filled with natural light from large windows overlooking the covered front porch, creating an inviting setting for both intimate dinners and larger gatherings. The main-level primary suite offers both comfort and privacy, with direct access to the screened porch spanning the rear of the home and overlooking the picturesque grounds. The resort-inspired primary bath features dual vanities, custom cabinetry, a private water closet, soaking tub, and tiled glass-enclosed shower. A generously sized custom closet includes built-in shelving and a discreetly hidden safe. A generously sized laundry room offers space for a washer and dryer as well as an additional refrigerator, adding valuable everyday functionality. Upstairs, a private bedroom suite includes its own bath, while two additional bedrooms share a Jack-and-Jill bath. A cedar storage closet provides valuable additional storage, and the oversized bonus room with kitchenette offers remarkable flexibility as a media room, game room, secondary entertaining space, or private retreat. A three-car garage provides ample room for vehicles and storage, while the expansive 2876 square feet of unfinished basement presents an exciting opportunity to customize additional living space. Whether envisioned as a recreation room, home gym, office, workshop, wine room, or future guest accommodations, the possibilities are extensive. One of the property's most compelling features is the separate three-bedroom, two-bath ranch-style guest house tucked along the edge of the property with separate driveway. With its brick exterior and charming sunroom, this second residence offers exceptional flexibility for extended guests, an office, or multigenerational living. Outside, the beautifully maintained grounds create a serene backdrop for everyday living and entertaining. An irrigation system, gazebo, mature landscaping, and tranquil water feature enhance the property's park-like setting, while more than two acres provide a wonderful sense of space and privacy. Recently refreshed with updated landscaping, the property is ready to welcome its next owner. Ideally positioned near highly regarded schools, shopping, grocery stores, and everyday conveniences, the home also offers easy access to Highway 92 and is just minutes from both Downtown Woodstock and Downtown Roswell. With a private gated entrance, more than two acres, no HOA, a custom main residence, separate three-bedroom guest house, three-car garage, and tremendous potential for future expansion, 1054 Wiley Bridge Road is a rare opportunity to enjoy estate-style living with the convenience of an exceptional Woodstock location. The Zestimate does not include the guest house at 1056.

Share Property

Location

1054 Wiley Bridge Road, Woodstock, GA 30188

Status

For Sale

QUESTIONS ABOUT THIS HOME? TEXT OR CALL ANGELA · 404.886.5764

HI ANGELA, I HAVE A QUESTION ABOUT LISTING ADDRESS.

$1,499,000

1054 Wiley Bridge Road

7 Beds 6 Baths 6,869 Sq.Ft. 2.05 Acres

Description

Welcome to 1054 Wiley Bridge Road, a custom-built estate home with an approximately 2000 square foot guest house, offering exceptional privacy, versatility, and space on more than two acres in a sought-after Woodstock location. Privately gated and free from HOA restrictions, this distinctive property combines a peaceful, estate-like setting with convenient access to Downtown Woodstock, Downtown Roswell, and everyday amenities. The main residence is warm and inviting, with an open, light-filled interior enhanced by hardwood floors, crown molding, and thoughtfully designed living spaces. The dramatic two-story foyer welcomes guests directly into the main living area, allowing the home's entertaining spaces to flow naturally from one room to the next. The impressive vaulted living room is framed by expansive picture windows and custom built-in bookcases, with a gas fireplace creating a beautiful focal point. Just off the living room, an expansive office with French doors and front-facing windows provides a bright, private setting for working from home. At the heart of the home, the spacious kitchen features granite countertops, custom wood cabinetry, high end appliances, and an easy connection to the main living areas. Also on the main level, a front-facing dining room is filled with natural light from large windows overlooking the covered front porch, creating an inviting setting for both intimate dinners and larger gatherings. The main-level primary suite offers both comfort and privacy, with direct access to the screened porch spanning the rear of the home and overlooking the picturesque grounds. The resort-inspired primary bath features dual vanities, custom cabinetry, a private water closet, soaking tub, and tiled glass-enclosed shower. A generously sized custom closet includes built-in shelving and a discreetly hidden safe. A generously sized laundry room offers space for a washer and dryer as well as an additional refrigerator, adding valuable everyday functionality. Upstairs, a private bedroom suite includes its own bath, while two additional bedrooms share a Jack-and-Jill bath. A cedar storage closet provides valuable additional storage, and the oversized bonus room with kitchenette offers remarkable flexibility as a media room, game room, secondary entertaining space, or private retreat. A three-car garage provides ample room for vehicles and storage, while the expansive 2876 square feet of unfinished basement presents an exciting opportunity to customize additional living space. Whether envisioned as a recreation room, home gym, office, workshop, wine room, or future guest accommodations, the possibilities are extensive. One of the property's most compelling features is the separate three-bedroom, two-bath ranch-style guest house tucked along the edge of the property with separate driveway. With its brick exterior and charming sunroom, this second residence offers exceptional flexibility for extended guests, an office, or multigenerational living. Outside, the beautifully maintained grounds create a serene backdrop for everyday living and entertaining. An irrigation system, gazebo, mature landscaping, and tranquil water feature enhance the property's park-like setting, while more than two acres provide a wonderful sense of space and privacy. Recently refreshed with updated landscaping, the property is ready to welcome its next owner. Ideally positioned near highly regarded schools, shopping, grocery stores, and everyday conveniences, the home also offers easy access to Highway 92 and is just minutes from both Downtown Woodstock and Downtown Roswell. With a private gated entrance, more than two acres, no HOA, a custom main residence, separate three-bedroom guest house, three-car garage, and tremendous potential for future expansion, 1054 Wiley Bridge Road is a rare opportunity to enjoy estate-style living with the convenience of an exceptional Woodstock location. The Zestimate does not include the guest house at 1056.

Share Property

Location

1054 Wiley Bridge Road, Woodstock, GA 30188

Status

For Sale
Living room with vaulted ceiling, stone fireplace, tall windows, and neutral furnishings.

SCHEDULE A SHOWING

I would love to show you our beautiful property. Please select your preferred date and time below. I will be in touch shortly to confirm your appointment.

Schedule a Showing

We would love to show you our beautiful property. Please select your preferred date and time below. An agent will be in touch shortly to confirm your appointment.
Thank you for your interest in 1054 Wiley Bridge Road, Woodstock, GA 30188. We are reviewing your request and will be in touch shortly!
Angela Medley smiling at a table in a bright office, wearing a black top and beaded necklace.

Angela Medley

TITLE

Real Estate Professional

PHONE

404.886.5764

Live nearby?

If a home near yours is on the market, you may be wondering what yours would sell for. Let's talk it through, honestly and with no pressure.

Book a private pricing conversation

★★★★★ 5.0 · 58 GOOGLE REVIEWS · 20 MINUTES, ZOOM OR IN PERSON

Living room with vaulted ceiling, stone fireplace, tall windows, and neutral furnishings.

360 VIRTUAL TOUR

Take a tour of this property

PROPERTY AMENITIES

Interior
Laundry room Laundry Room, Main Level
Fireplace Living Room
Appliances Dishwasher, Disposal, Dryer, Microwave, Range Hood, Refrigerator, Washer, Other
Flooring Hardwood
Total Bedrooms: 7
Half Bathrooms: 1
Full Bathrooms: 5
Other Interior Features Bookcases, Crown Molding, Entrance Foyer 2 Story, High Ceilings 9 ft Main, Walk-In Closet(s)
Area & Lot
Total area 6,869 Sq.Ft.
Lot Area 2.05 Acres
Living area 6,869 Sq.Ft.
MLS® ID 7850818
Year Built 2005
High School River Ridge
Middle School Mill Creek
Elementary School Arnold Mill
Water Frontage None
View Description Rural,Other
Architecture Styles Traditional
Type Residential
Status For Sale
Exterior
Stories 3
Pool None
Air conditioning Ceiling Fan(s), Central Air
Heat type Forced Air, Natural Gas
Green Feature None
Disability Features None
Water Source Well
Garage Space 3.0
Security Features None
Sewer Septic Tank
Other Exterior Features Private Entrance, Private Yard, Rain Gutters
Parking Carport, Driveway, Garage, Garage Faces Side, Kitchen Level
Lot Features Private, Wooded
Roof Shingle
Utilities Electricity Available, Phone Available, Water Available
Finance
Sales Price $1,499,000
Real Estate Tax $3,396 yearly

WORK WITH ME