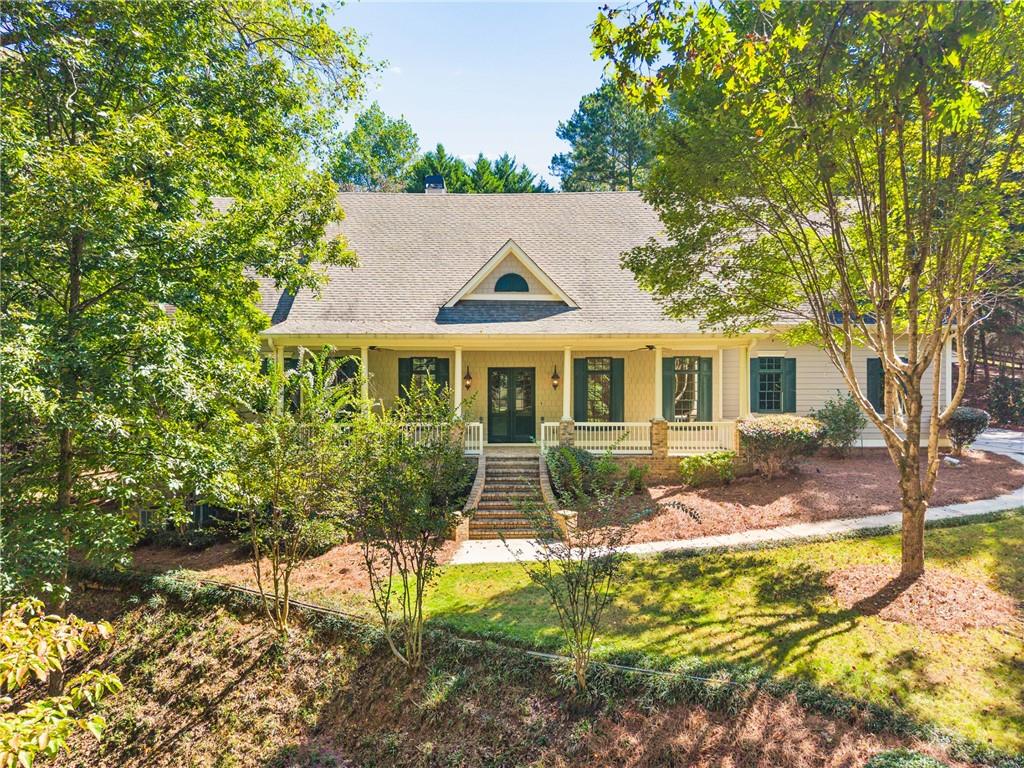
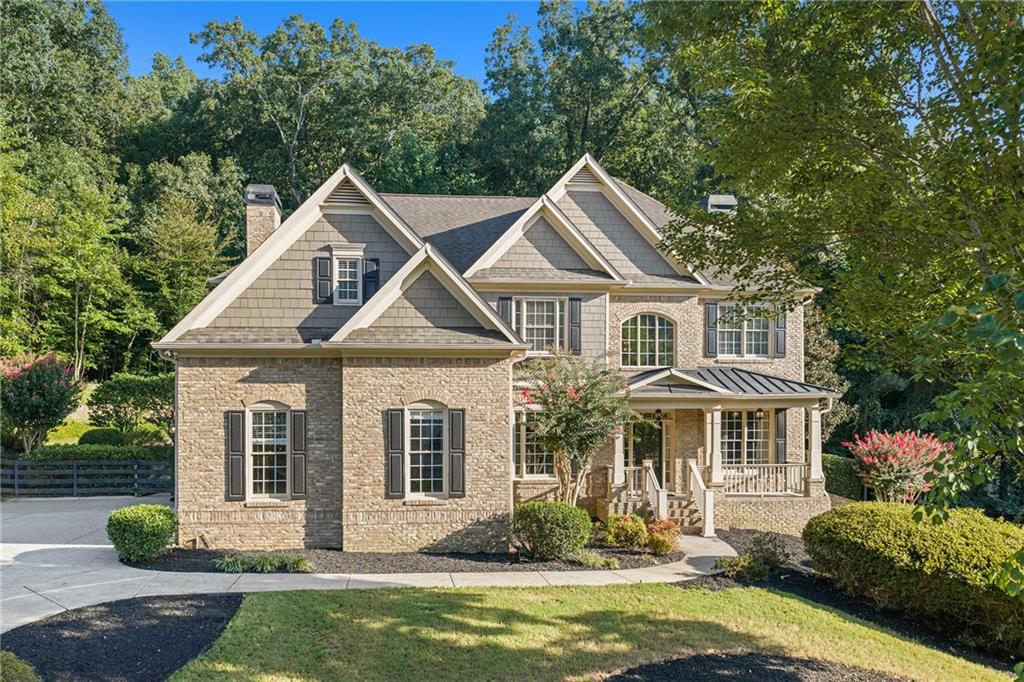
Red-brick two-story home with white trim, a broad driveway, and golf course beside the lawn.
Bright kitchen with a large white island, four stools, stainless steel appliances, and hardwood floors.
Living room with vaulted ceiling, white fireplace, hardwood floors, and tall windows overlooking a wooded yard.
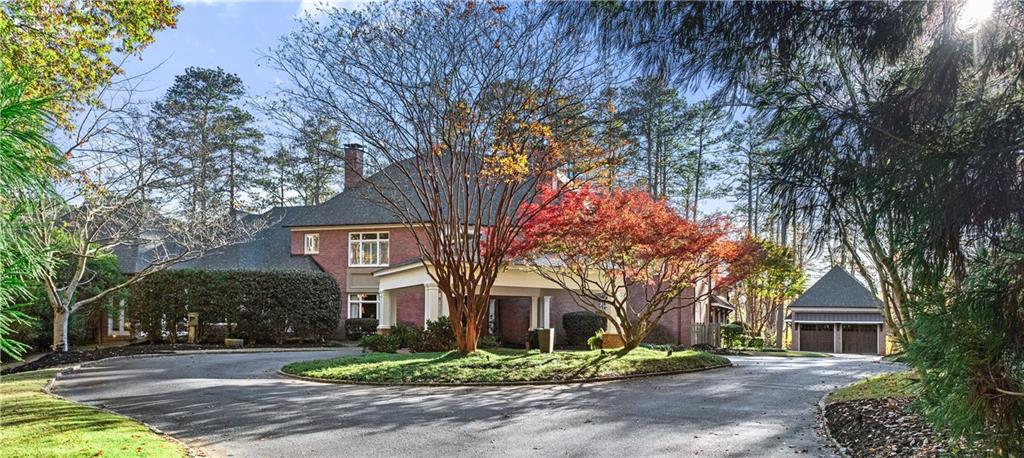
Red brick home with white trim, wooden decks, and a concrete driveway.
Golf course fairway bordered by homes and leafless trees.
Two-story red brick house with white trim, double garage, and a broad driveway.
Dining room and living area with hardwood floors, arched openings, and a staircase.
Dining room with a large wooden table, chandelier, and glass-front china cabinet.
Formal dining room with a long wooden table, chandelier, and French doors opening to a deck.
Living room with a dark fireplace, hardwood floors, and a white staircase beside a turquoise cabinet.
Living room with vaulted ceiling, hardwood floors, tall windows, and a staircase.
Living room with vaulted ceiling, black fireplace, built-in cabinetry, and large windows overlooking trees.
Fireplace between a white-cabinet kitchen and a bright sitting area with arched openings.
Living room with a stone fireplace, hardwood floors, and white sofas with blue pillows.
Open-plan living room with a white sofa, adjoining kitchen, hardwood floors, and large windows.
Open dining and living room with hardwood floors, woven dining chairs, and large windows overlooking the yard.
Kitchen with a granite island, white cabinetry, stainless steel appliances, and hardwood floors.
Bright white kitchen with a large stone island, stainless steel appliances, and windows overlooking the lawn.
Bedroom with a dark wood four-poster bed, hardwood floors, and a tray ceiling with a ceiling fan.
Bedroom with a dark wood sleigh bed, white bedding, hardwood floors, and large curtained windows.
Primary bathroom with a long double vanity, soaking tub, and glass-enclosed shower.
Primary bathroom with a long double vanity, large mirrors, and beige tile flooring.
Laundry room with a utility sink, washer and dryer, and a glass door opening onto a deck.
Furnished pale blue room with a blue sofa, dresser, and ceiling fan.
Carpeted living room with a ceiling fan, window nook, and blue sofa.
Bathroom vanity with white cabinets, a single sink, and a large mirror beside an open doorway.
Carpeted bedroom with a large window, wooden chest, and blue chair.
Built-in study nook with white cabinetry and a desk beside an adjoining bedroom.
Bedroom with a bed, armchair, and window overlooking bare trees.
Bathroom with a long double-sink vanity, large mirror, and vaulted ceiling.
Game room with a full-size ping-pong table, stained-glass pendant light, and staircase.
Basement game room with a ping-pong table, staircase, and foosball table.
Recreation room with a pool table, stone-topped island, pendant lights, and an open staircase.
Basement game room with a foosball table, carpeted seating area, and staircase.
Furnished recreation room with a brown sectional, wall-mounted TV, and pool table.
Furnished game room with a long pool table and brown sectional sofa beside large windows.
Bathroom with red plaid wallpaper, white shower, pedestal sink, and dark-framed mirror.
Home office with red walls, a dark wood desk, and a globe-topped cabinet.
Wooden deck beside a brick house, with a square fire table and wooded backyard.
Rear of a red brick house with a large raised wooden deck and exterior staircase.
VIEW PHOTOS
$770,000

605 Oakhaven Drive

5 Beds 6 Baths 5,918 Sq.Ft. 0.554 Acres

Description

Stately home situated perfectly on the golf course provides great views of the fairway. This home features a 3 car garage, chef's updated kitchen,master on main, office, full finished basement with bedroom and bath.

Share Property

Location

605 Oakhaven Drive, Roswell, GA 30075

Status

Sold

Date Sold

March 12, 2020
Angela Medley

Angela Medley

TITLE

Real Estate Professional

PHONE

404.886.5764

Roswell

Beloved North Fulton community with a historic downtown area boasting over 20 restaurants alone.

PROPERTY AMENITIES

Interior
Kitchen Breakfast Bar, Cabinets White, Kitchen Island, Pantry, Stone Counters
Laundry room In Kitchen, Laundry Room, Main Level
Fireplace Family Room
Appliances Dishwasher, Disposal, Double Oven, Gas Range, Microwave, Refrigerator, Self Cleaning Oven
Flooring Carpet, Ceramic Tile, Hardwood
Total Bedrooms: 5
Half Bathrooms: 1
Full Bathrooms: 5
Other Interior Features High Ceilings 9 ft Main, High Ceilings 9 ft Upper, High Ceilings 9 ft Lower, His and Hers Closets, Walk-In Closet(s)
Area & Lot
Lot Area 0.554 Acres
Living area 5,918 Sq.Ft.
MLS® ID 6687182
Year Built 1999
High School Roswell
Middle School Crabapple
Elementary School Mountain Park - Fulton
View Description Golf Course
Architecture Styles Traditional
Type Residential
Status Sold
Exterior
Pool None
Air conditioning Central Air
Heat type Forced Air, Other
Green Feature None
Water Source Public
Security Features None
Sewer Public Sewer
Other Exterior Features None
Parking Garage
Lot Features Back Yard, Corner Lot, Landscaped, Level, On Golf Course
Roof Composition
Utilities Electricity Available
Finance
Sales Price $770,000
Real Estate Tax $7,910

WORK WITH ME