Leave a Message

Thank you for your message. We will be in touch with you shortly.

5070 Huntwood Way
5070 Huntwood Way
5070 Huntwood Way
5070 Huntwood Way
5070 Huntwood Way
5070 Huntwood Way
5070 Huntwood Way
5070 Huntwood Way
5070 Huntwood Way
5070 Huntwood Way
5070 Huntwood Way
5070 Huntwood Way
5070 Huntwood Way
5070 Huntwood Way
5070 Huntwood Way
5070 Huntwood Way
5070 Huntwood Way
5070 Huntwood Way
5070 Huntwood Way
5070 Huntwood Way
5070 Huntwood Way
5070 Huntwood Way
5070 Huntwood Way
5070 Huntwood Way
5070 Huntwood Way
5070 Huntwood Way
5070 Huntwood Way
5070 Huntwood Way
5070 Huntwood Way
5070 Huntwood Way
5070 Huntwood Way
5070 Huntwood Way
5070 Huntwood Way
5070 Huntwood Way
5070 Huntwood Way
5070 Huntwood Way
5070 Huntwood Way
5070 Huntwood Way
5070 Huntwood Way
5070 Huntwood Way
5070 Huntwood Way
5070 Huntwood Way
5070 Huntwood Way
5070 Huntwood Way
5070 Huntwood Way
5070 Huntwood Way
5070 Huntwood Way
5070 Huntwood Way
5070 Huntwood Way
5070 Huntwood Way
5070 Huntwood Way
5070 Huntwood Way
5070 Huntwood Way
5070 Huntwood Way
VIEW PHOTOS
Courtesy of Atlanta Fine Homes Sotheby's International
$1,499,000

5070 Huntwood Way

5 Beds 5 Baths 3,833 Sq.Ft. 1.14 Acres

Description

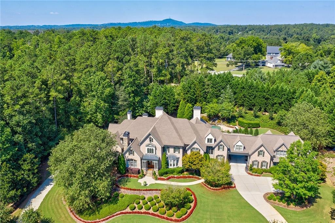
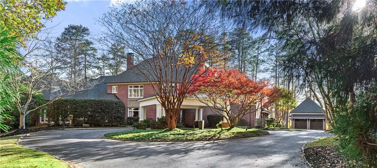
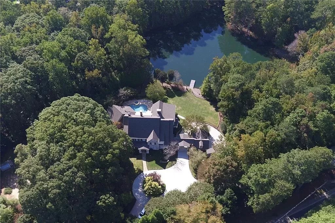
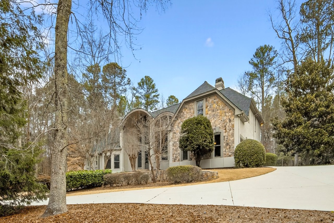
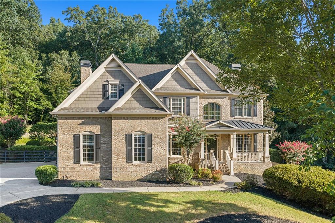
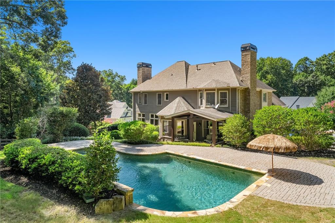
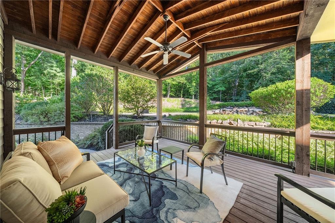
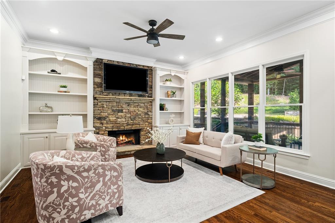
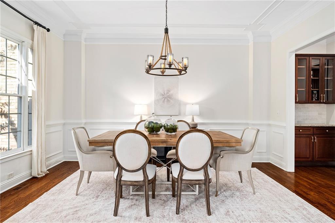
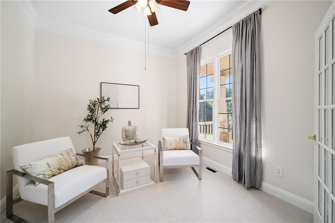
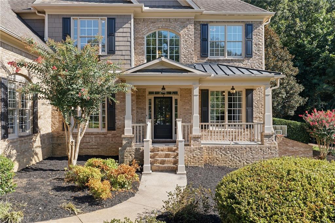
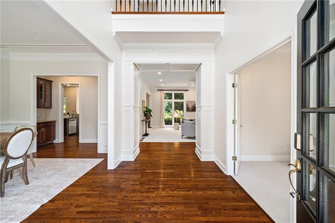
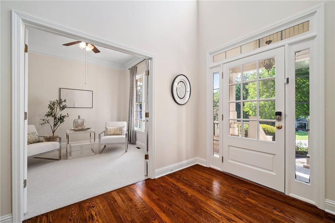
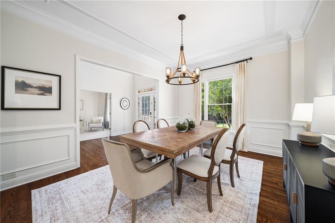
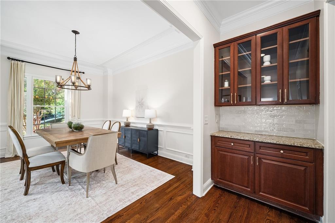
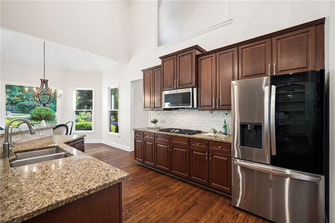
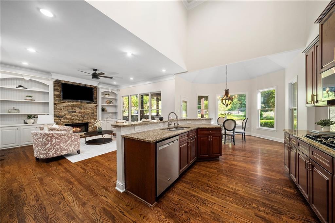
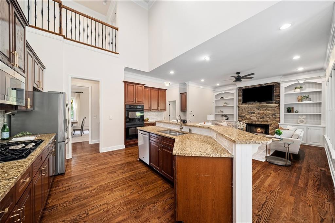
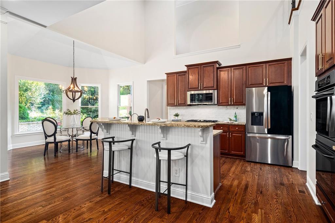
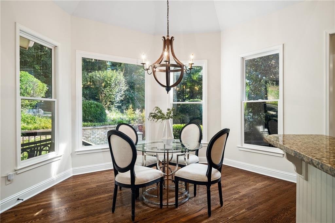
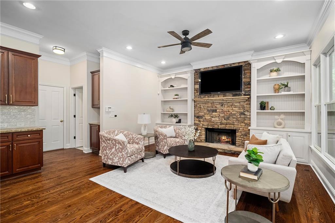
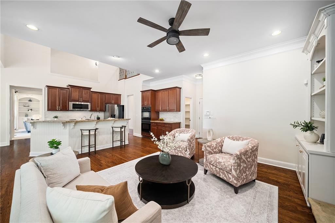
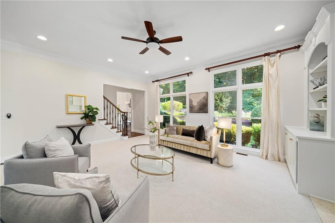
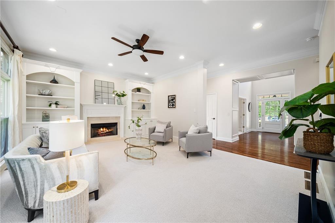
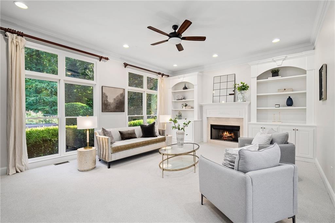
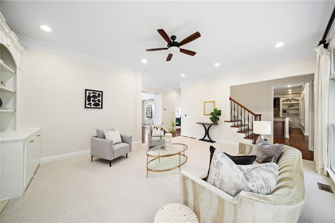
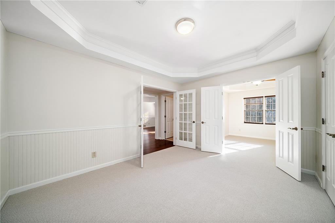
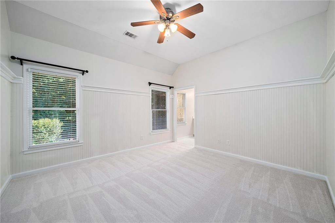

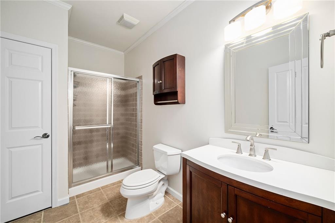
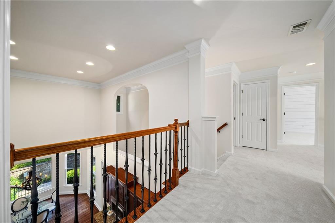
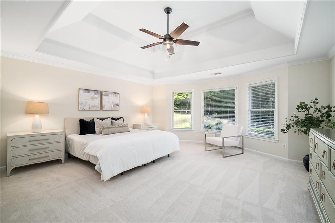
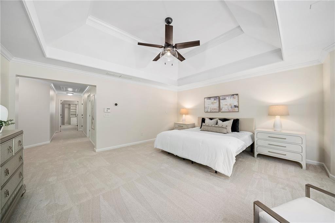
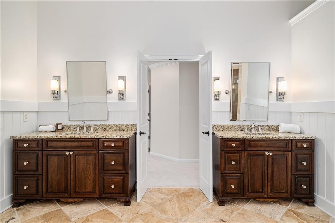
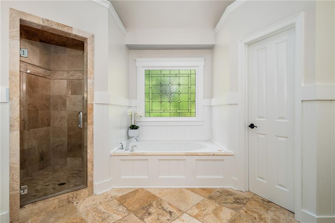
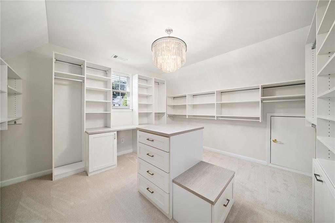
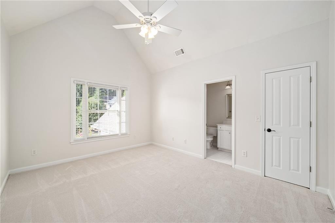
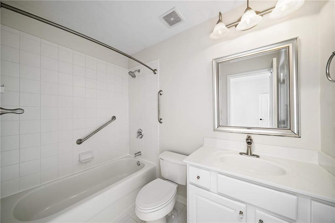
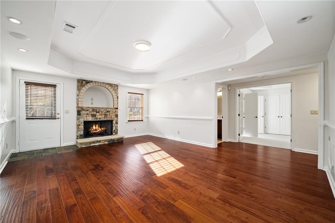
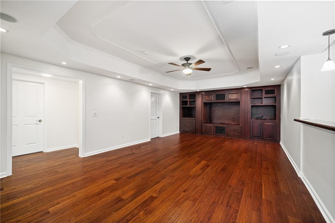
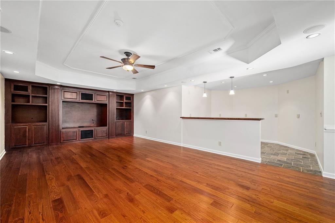
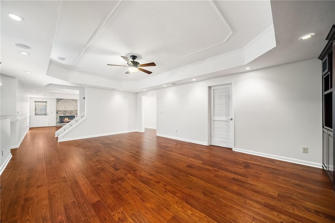
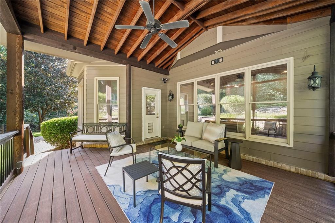
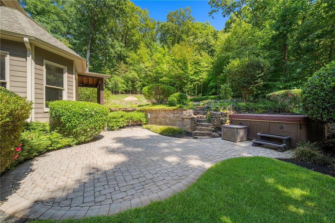
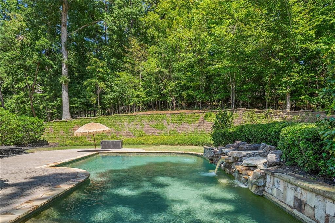
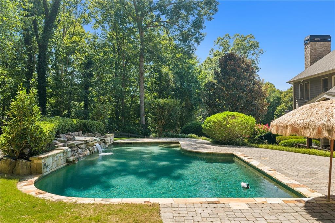
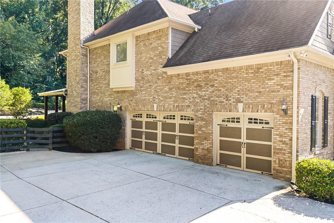
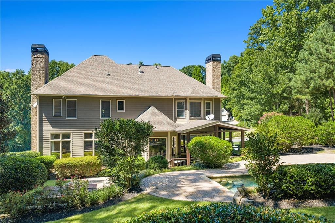
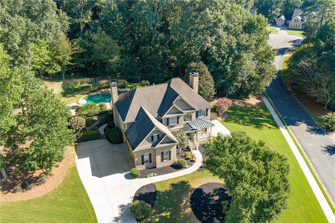
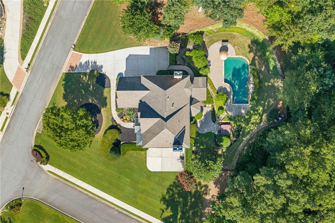
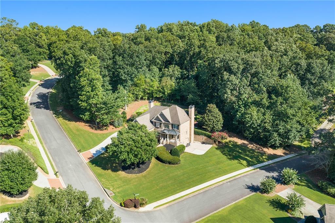
Beautifully maintained Huntington Estates home situated on a private acre lot in conveniently located near top-rated schools, shopping, dining, and everyday conveniences. Freshly painted with new landscaping, this exceptional home welcomes you with a charming front porch, a three-car side entry garage, and a thoughtfully designed floor plan. The main level features an open keeping room concept with soaring ceilings, hardwood floors, detailed trim, and three fireplaces. The gourmet kitchen offers granite countertops, stainless steel appliances, ample cabinetry, and views of the incredible backyard retreat. The spacious primary suite provides a relaxing escape, while the finished terrace level adds flexible living space with a bedroom, full bath, theater room, fireplace, and space for a wine cellar. Designed for effortless outdoor living, the private backyard oasis features a heated gunite pool with a stone waterfall, hot tub, covered vaulted patio, and an outdoor entertainment area with Bluetooth audio. Smart home features include Nest thermostats and Nest Protects, with app controls for the pool, garage, and patio lighting. Additional updates include California Closets in three bedrooms, updated light fixtures throughout, roof replacement, upstairs furnace replacement, pool pump replacement, and a gas line to the grill. A rare opportunity to enjoy the privacy of an acre-plus homesite with resort style amenities and exceptional convenience in one of Roswell's most desirable communities.

Share Property

Location

5070 Huntwood Way, Roswell, GA 30075

Status

Coming Soon
Angela Medley

Angela Medley

TITLE

Real Estate Professional

PHONE

404.886.5764

Roswell

Beloved North Fulton community with a historic downtown area boasting over 20 restaurants alone.

PROPERTY AMENITIES

Interior
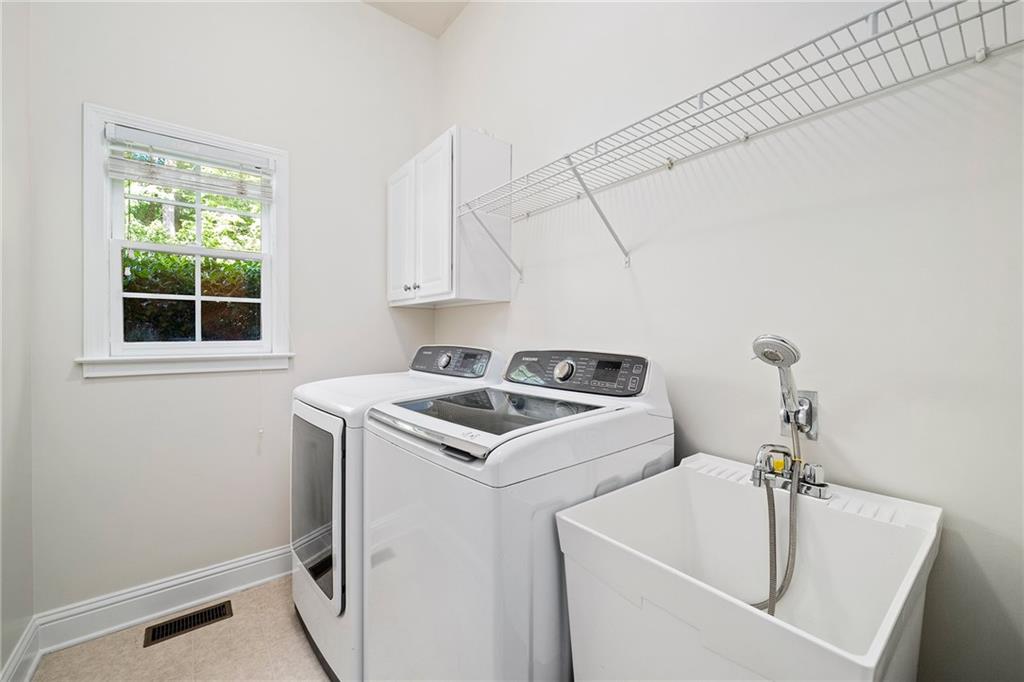
Laundry room Laundry Room, Main Level
Fireplace Basement, Family Room, Keeping Room
Appliances Dishwasher, Disposal, Double Oven, ENERGY STAR Qualified Appliances, Gas Range, Microwave
Flooring Carpet, Hardwood
Total Bedrooms: 5
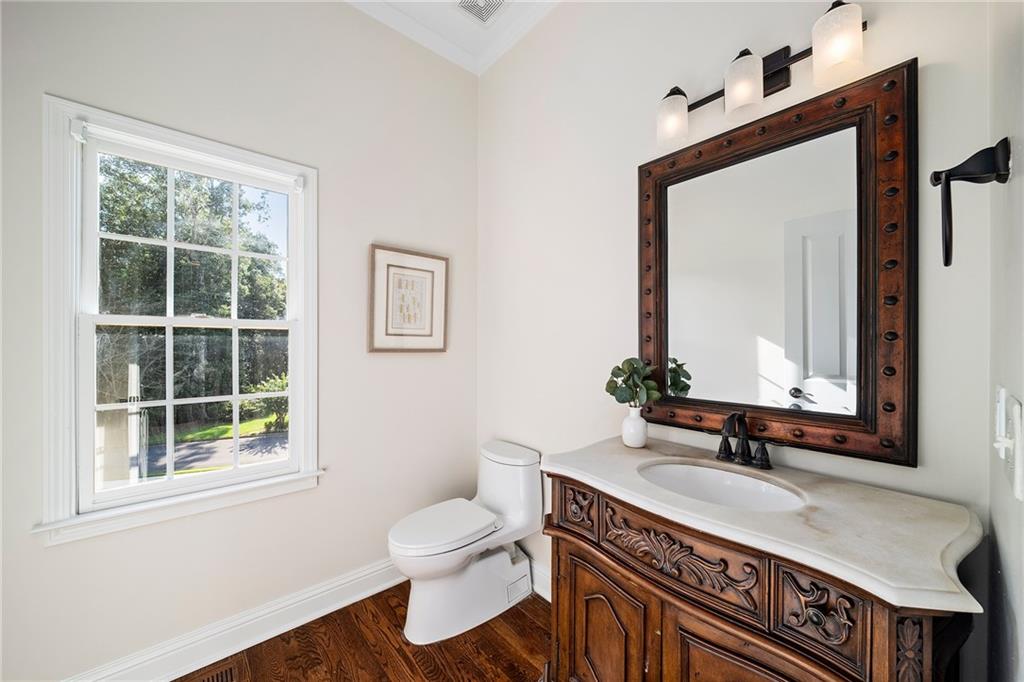
Half Bathrooms: 1
Full Bathrooms: 4
Other Interior Features Bookcases, Disappearing Attic Stairs, Double Vanity, Entrance Foyer 2 Story, High Ceilings 9 ft Upper, High Ceilings 10 ft Main, High Speed Internet, Tray Ceiling(s), Walk-In Closet(s)
Area & Lot
Total area 3,833 Sq.Ft.
Lot Area 1.14 Acres
Living area 3,833 Sq.Ft.
MLS® ID 7827102
Year Built 2003
High School Roswell
Middle School Elkins Pointe
Elementary School Sweet Apple
Water Frontage None
View Description Other
Architecture Styles Traditional
Type Residential
Status Coming Soon
Exterior
Stories 2
Pool Gunite, Heated, In Ground
Air conditioning Ceiling Fan(s), Central Air, Zoned
Heat type Forced Air, Natural Gas, Zoned
Green Feature None
Disability Features None
Water Source Public
Garage Space 3.0
Security Features Fire Alarm, Security System Owned, Smoke Detector(s)
Sewer Septic Tank
Other Exterior Features Other
Parking Attached, Garage, Garage Faces Side, Kitchen Level
Lot Features Corner Lot, Landscaped, Private, Wooded
Roof Composition, Ridge Vents
Utilities Cable Available, Underground Utilities
Finance
Sales Price $1,499,000
HOA Fees $1,150
Real Estate Tax $6,992 yearly

WORK WITH ME