Leave a Message

Thank you for your message. We will be in touch with you shortly.

4305 Village Green Drive
VIEW PHOTOS
Courtesy of Atlanta Fine Homes Sotheby's International
$599,000

4305 Village Green Drive

4 Beds 4 Baths 2,256 Sq.Ft. 1,128.2 Sq.Ft.

Description

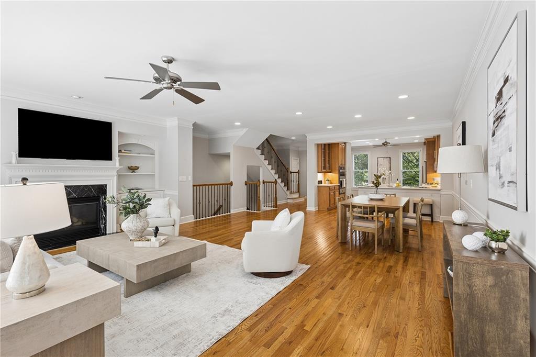
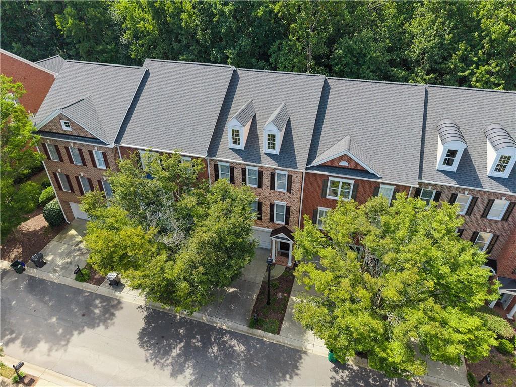
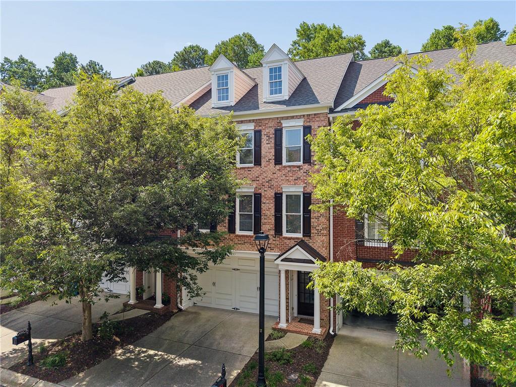
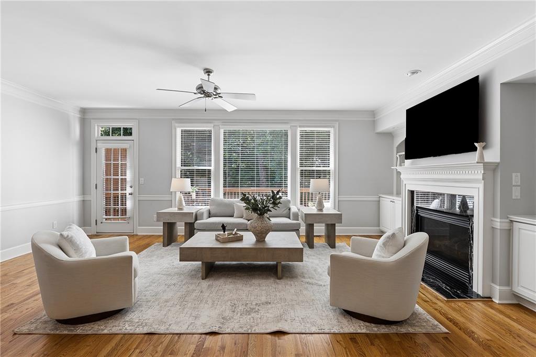
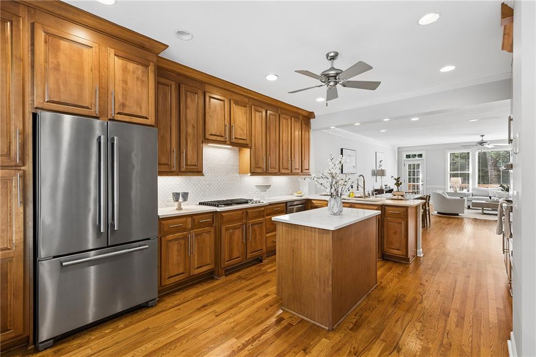
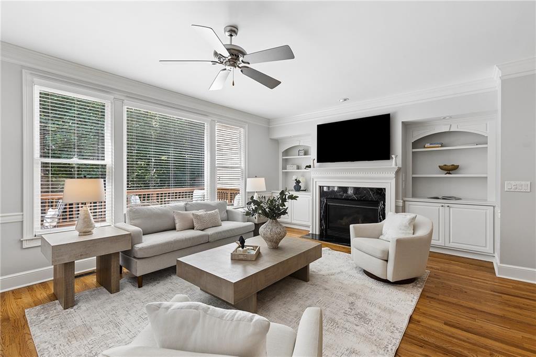
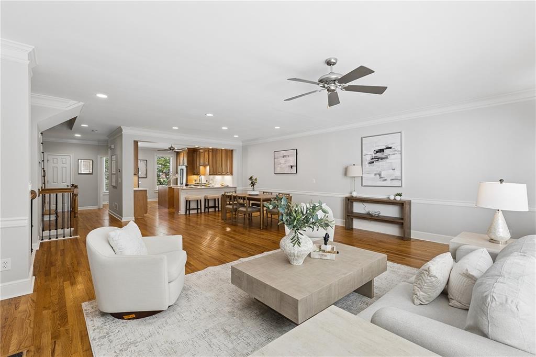
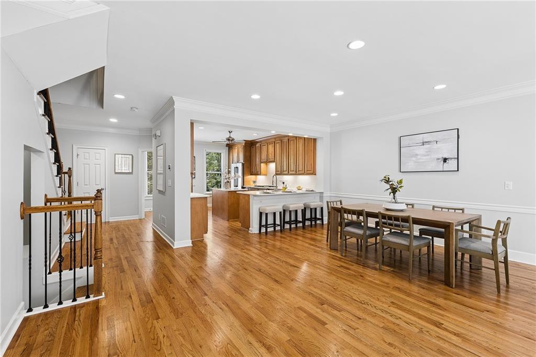
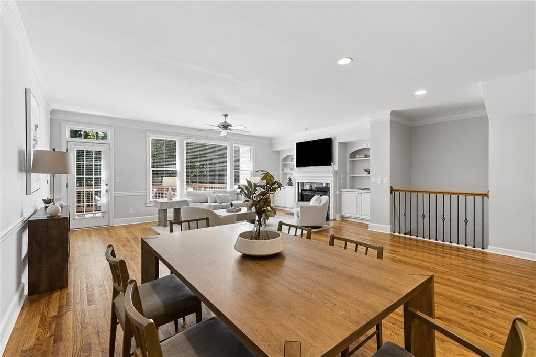
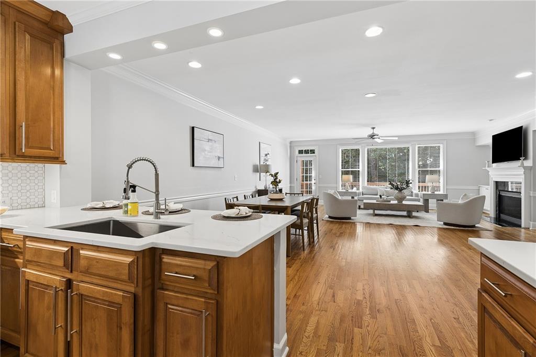
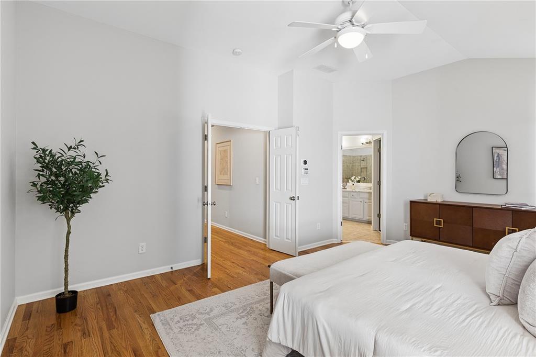
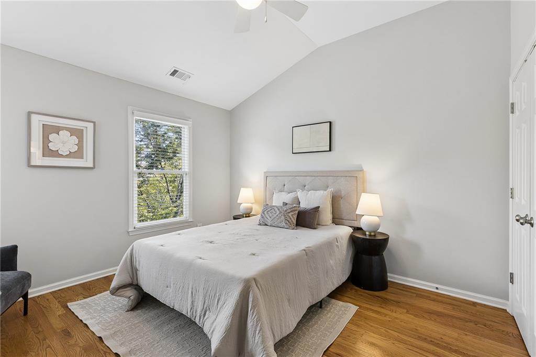
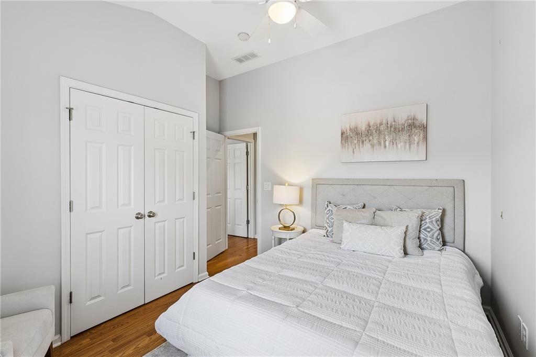
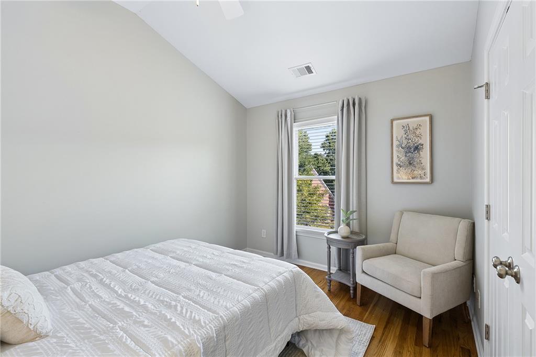
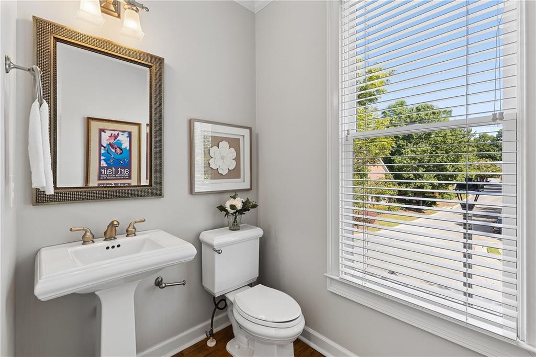
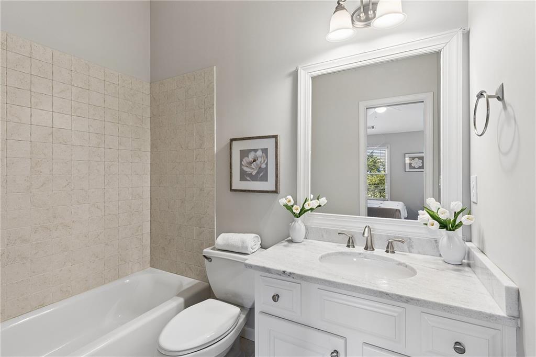
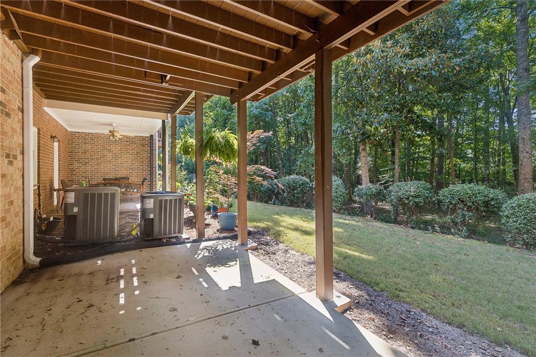
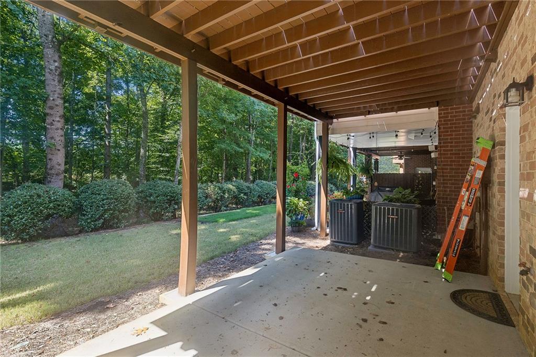
This beautifully maintained townhome in the sought-after Heritage at Roswell community features 4 bedrooms, 3.5 baths, and a thoughtfully designed floor plan. Large windows provide beautiful views of the private wooded setting. The open layout offers comfortable living spaces with room to gather and entertain.

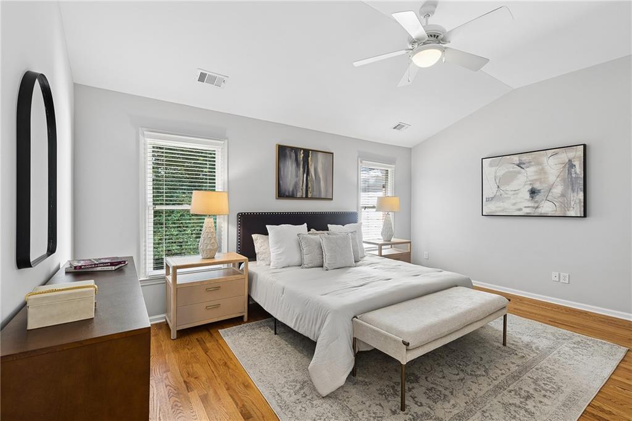
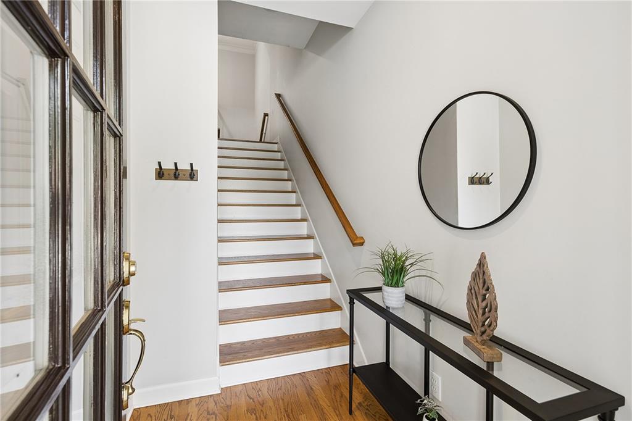
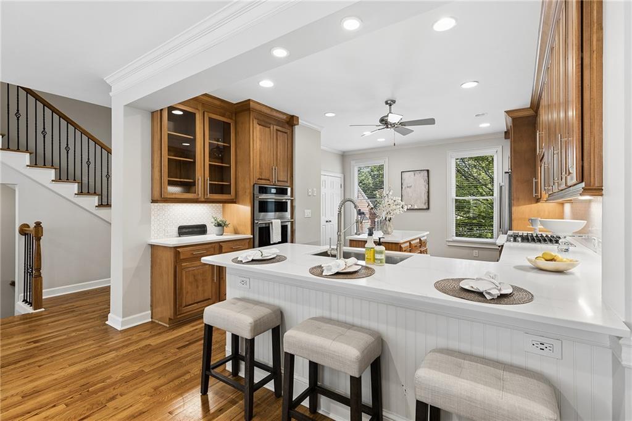
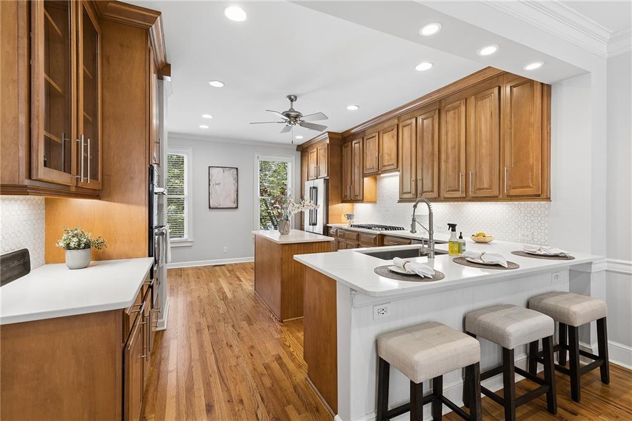
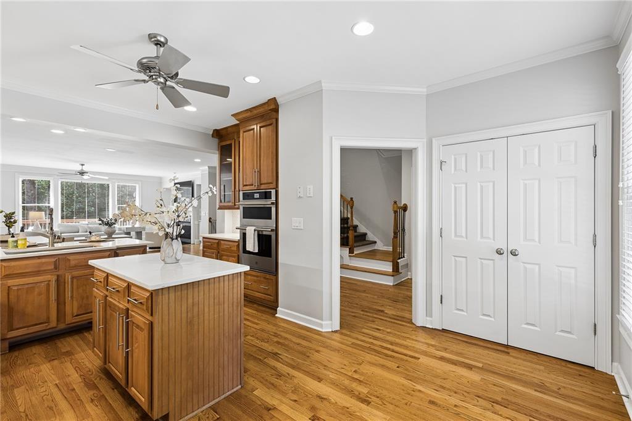
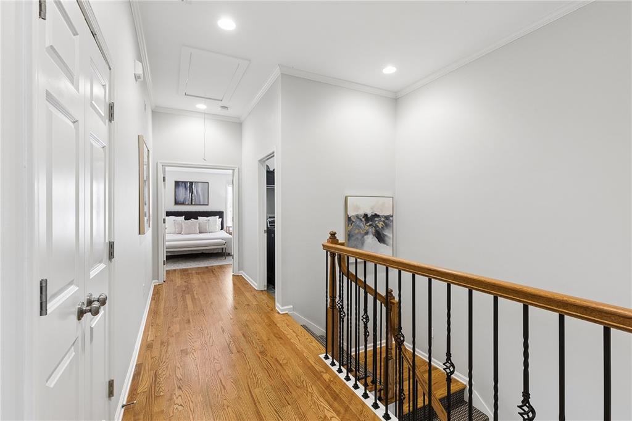
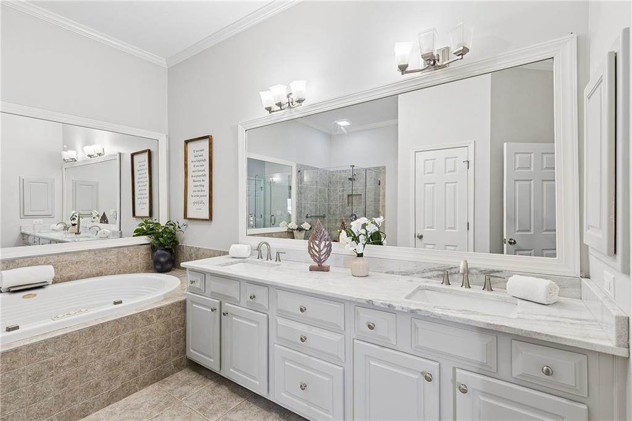
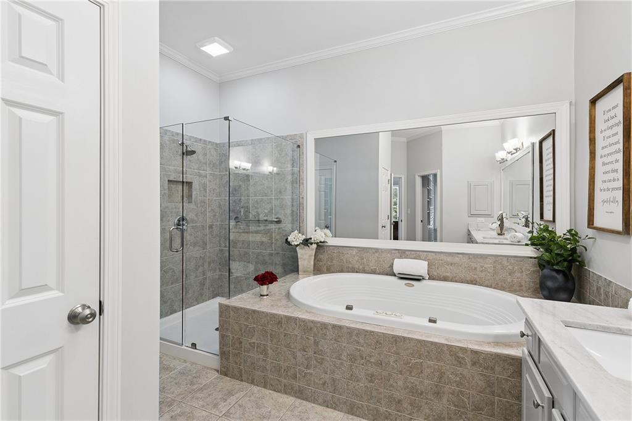
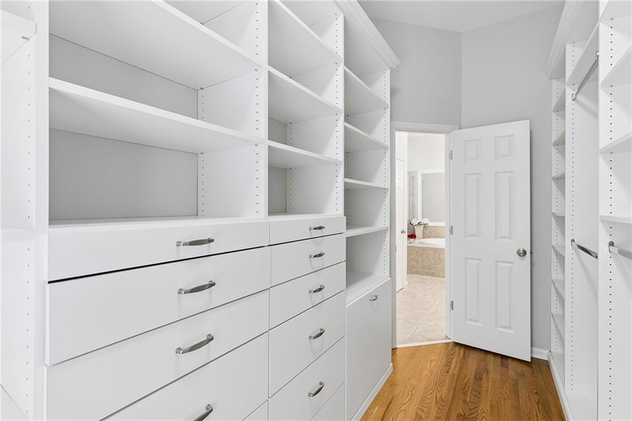
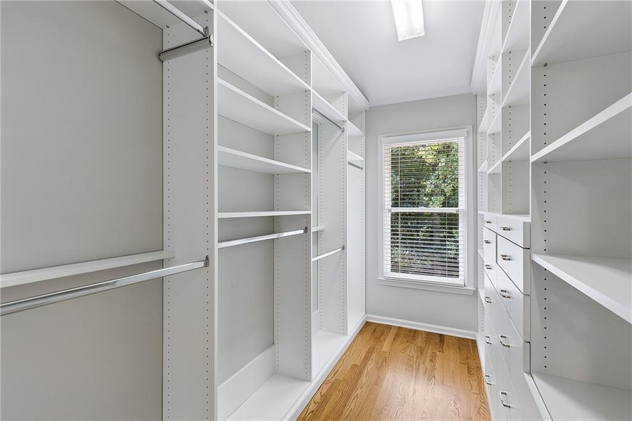
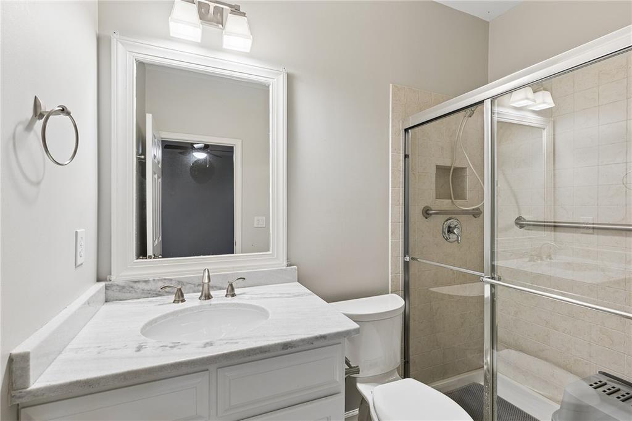
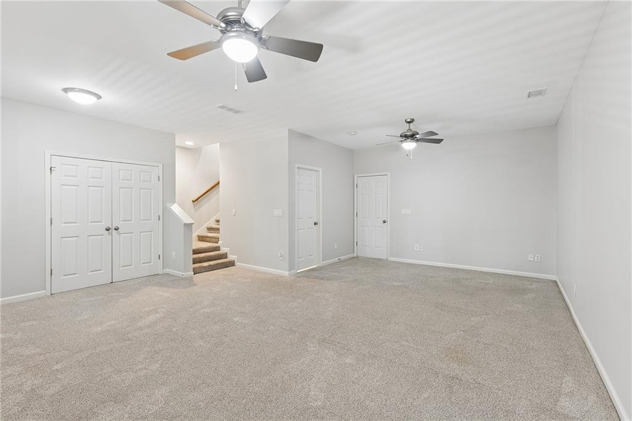
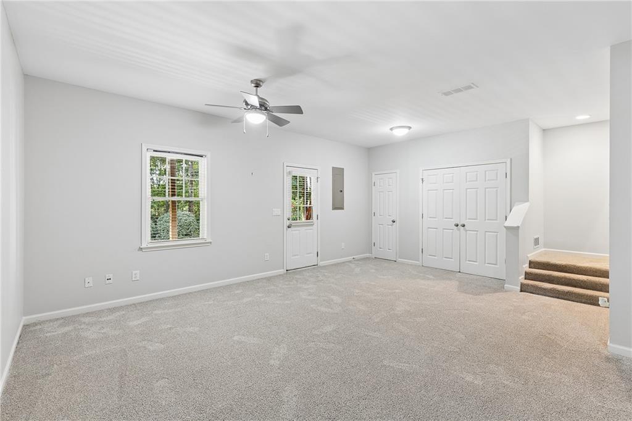
The inviting kitchen features stained cabinetry, quartz countertops, a polished marble backsplash, stainless steel appliances, a gas cooktop, and a pantry. The spacious primary suite includes a double vanity, soaking tub, frameless glass shower, and a large walk-in closet. Additional highlights include hardwood floors throughout upstairs, a finished terrace level with a full bath, a spacious deck, and a two-car garage.

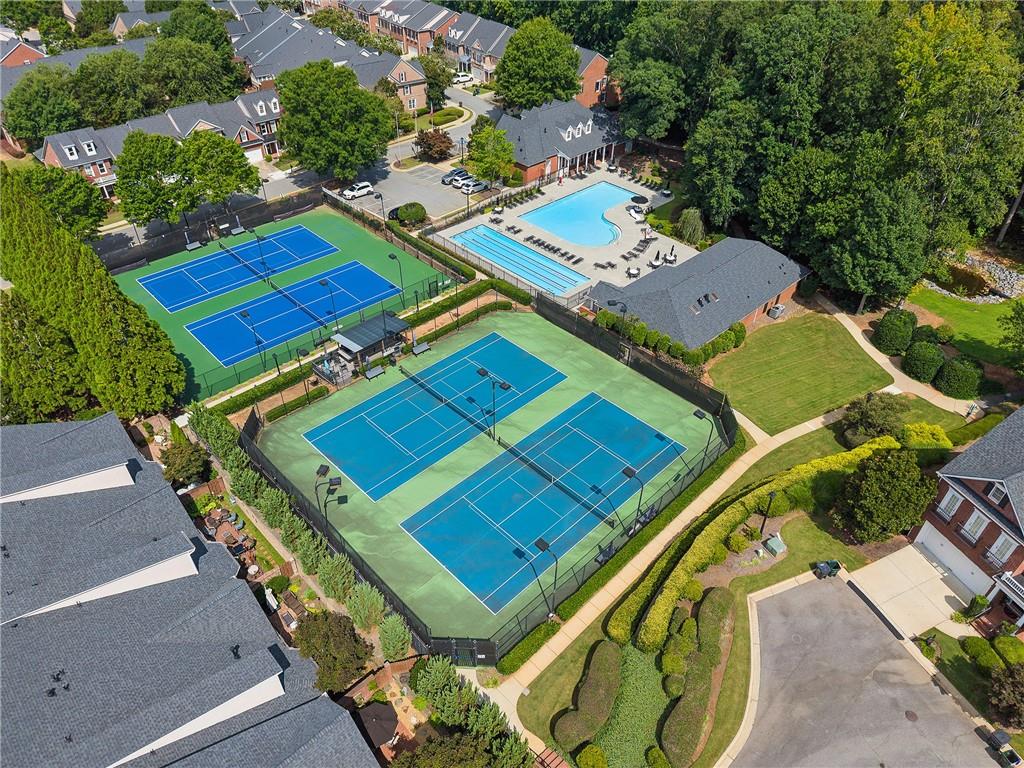
Residents of Heritage at Roswell enjoy exceptional amenities, including two swimming pools, tennis and pickleball courts, a fitness center, a fishing pond, and scenic nature trails. Ideally located near top-rated Roswell schools, GA 400, downtown Roswell, shopping, and dining, this home offers the perfect combination of convenience and community

Share Property

Location

4305 Village Green Drive, Roswell, GA 30075

Status

For Sale
image

SCHEDULE A SHOWING

I would love to show you our beautiful property. Please select your preferred date and time below. I will be in touch shortly to confirm your appointment.

Schedule a Showing

We would love to show you our beautiful property. Please select your preferred date and time below. An agent will be in touch shortly to confirm your appointment.
Thank you for your interest in 4305 Village Green Drive, Roswell, GA 30075. We are reviewing your request and will be in touch shortly!
Angela Medley

Angela Medley

TITLE

Real Estate Professional

PHONE

404.886.5764

Roswell

Beloved North Fulton community with a historic downtown area boasting over 20 restaurants alone.

PROPERTY AMENITIES

Interior
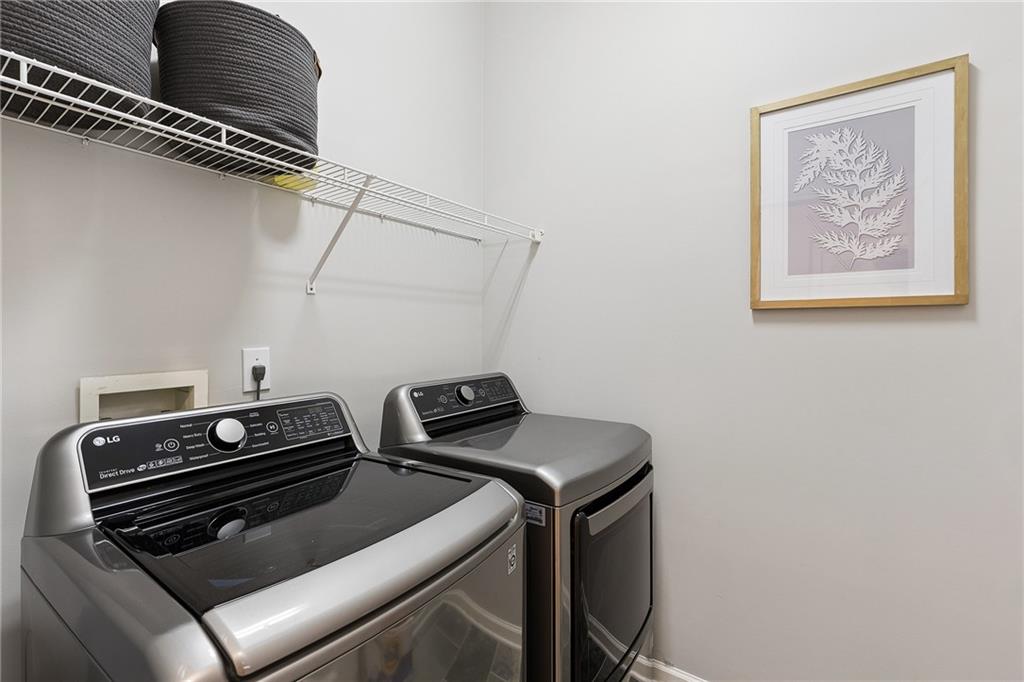
Laundry room In Hall, Upper Level
Fireplace Family Room, Gas Log, Gas Starter, Glass Doors
Appliances Dishwasher, Disposal, Electric Oven, Gas Cooktop, Gas Water Heater, Microwave, Refrigerator, Self Cleaning Oven
Flooring Carpet, Hardwood
Total Bedrooms: 4
Half Bathrooms: 1
Full Bathrooms: 3
Other Interior Features Disappearing Attic Stairs, High Ceilings 9 ft Lower, High Ceilings 10 ft Main, High Ceilings 10 ft Upper, High Speed Internet, Walk-In Closet(s)
Area & Lot
Total area 2,256 Sq.Ft.
Lot Area 1,128.2 Sq.Ft.
Living area 2,256 Sq.Ft.
MLS® ID 7822799
Year Built 2003
High School Roswell
Middle School Crabapple
Elementary School Mountain Park - Fulton
Water Frontage None
View Description Other
Architecture Styles Townhouse
Type Townhouse
Status For Sale
Exterior
Stories 3
Pool In Ground
Air conditioning Central Air
Heat type Central, Forced Air, Natural Gas
Green Feature None
Disability Features Grip-Accessible Features
Water Source Public
Garage Space 2.0
Security Features Fire Alarm, Security System Owned
Sewer Public Sewer
Other Exterior Features Courtyard, Private Entrance
Parking Garage
Lot Features Level, Wooded
Roof Ridge Vents, Shingle
Utilities Cable Available, Natural Gas Available, Phone Available, Sewer Available, Underground Utilities, Water Available
Finance
Sales Price $599,000
HOA Fees $522 monthly
Real Estate Tax $3,759 yearly

WORK WITH ME