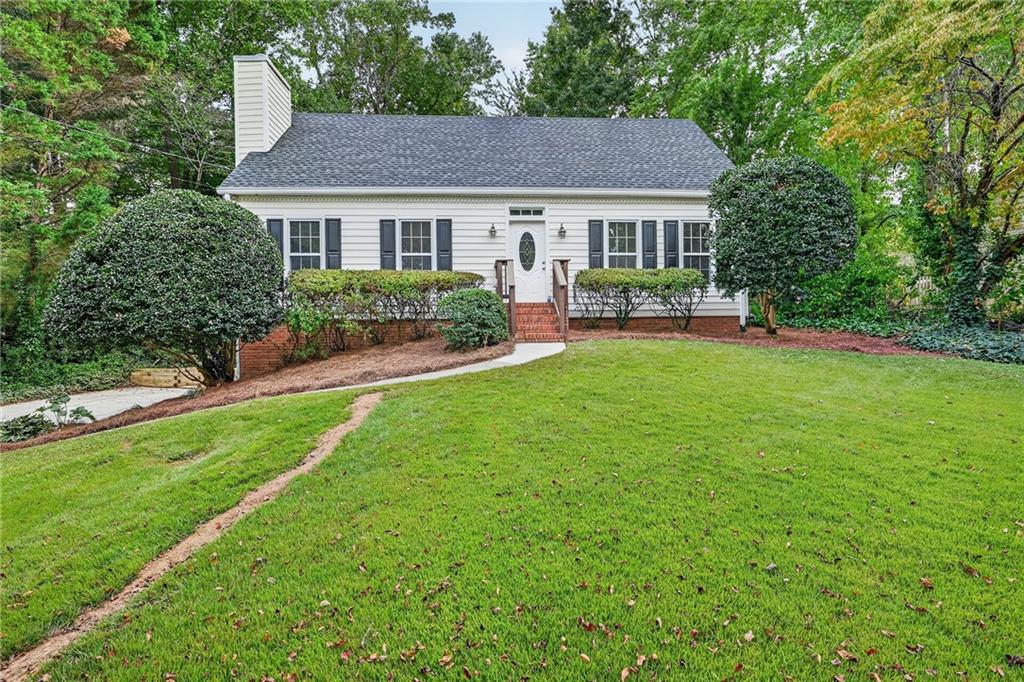
White single-story home with black shutters, oval-glass front door, and a curved walkway across the lawn.
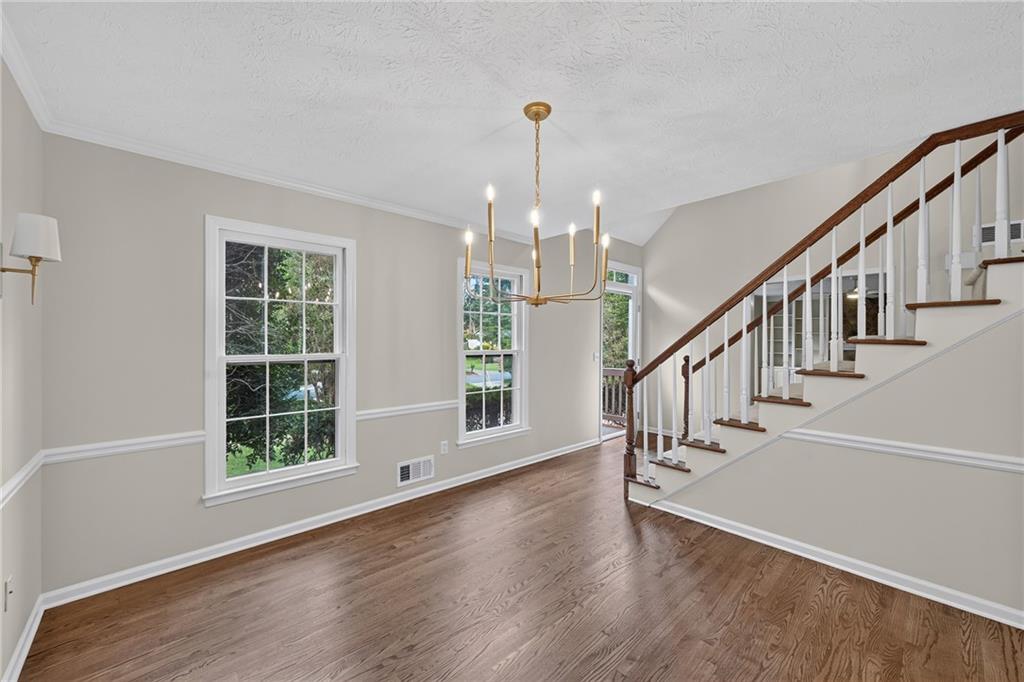
Empty dining room with hardwood floors, a brass chandelier, and a staircase with dark wood handrail.
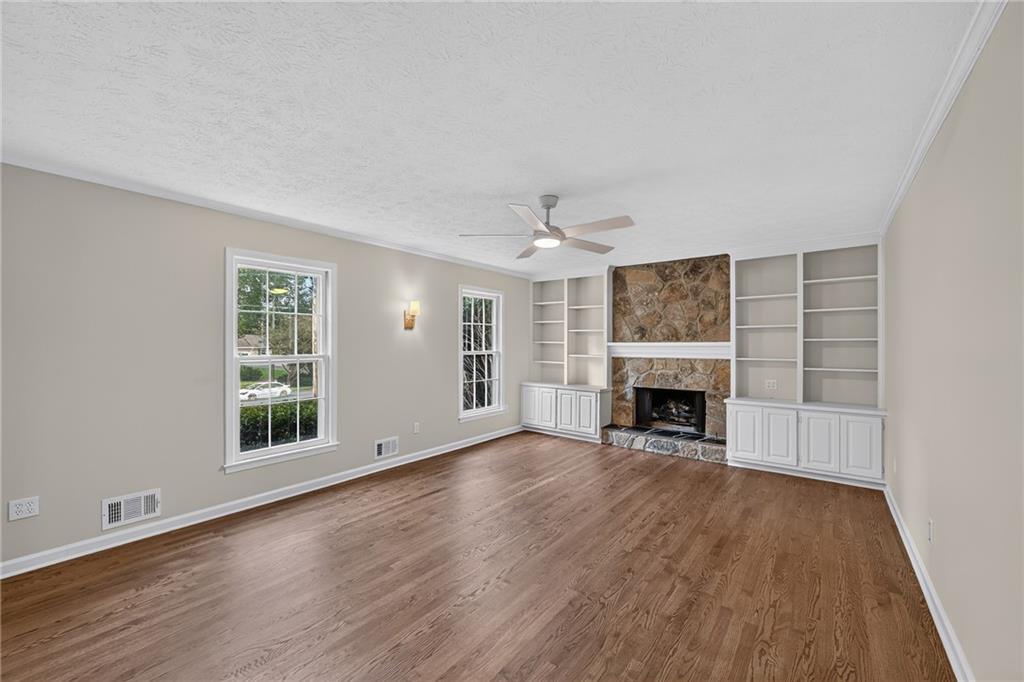
Unfurnished living room with hardwood floors, a stone fireplace, and built-in shelving.
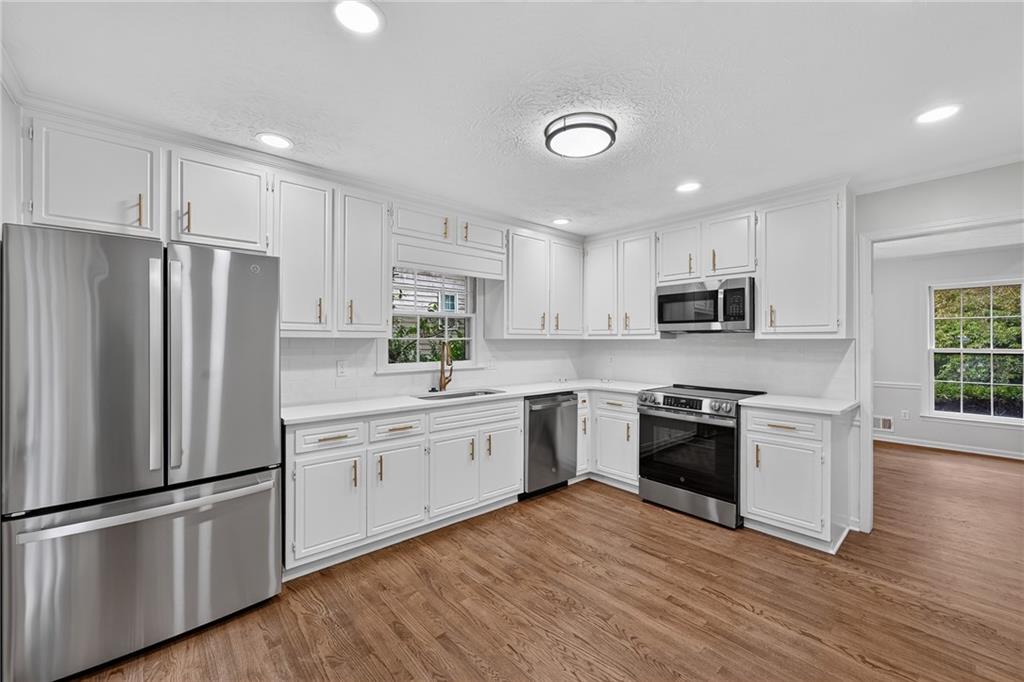
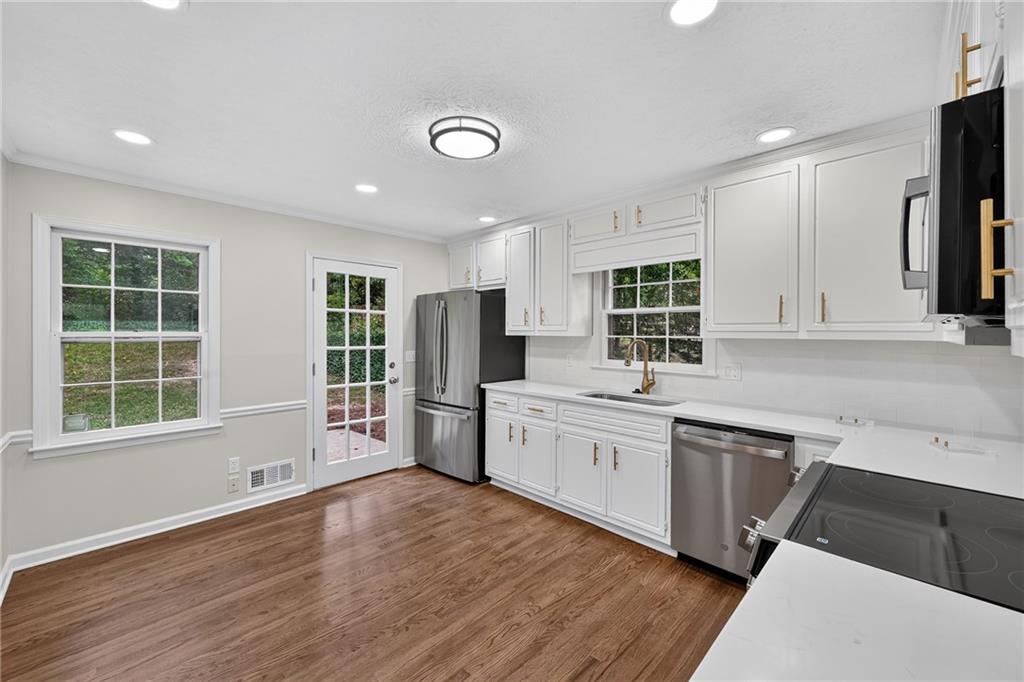
Bright white kitchen with stainless steel appliances, wood-look flooring, and a window above the sink.
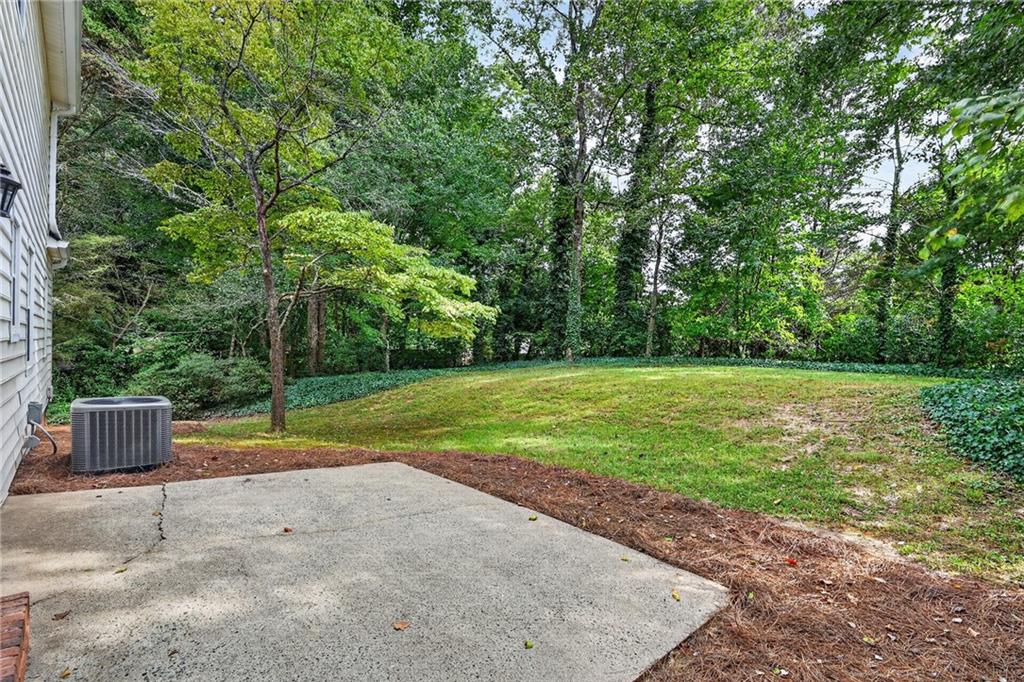
Concrete patio overlooking a grassy backyard bordered by mature trees.
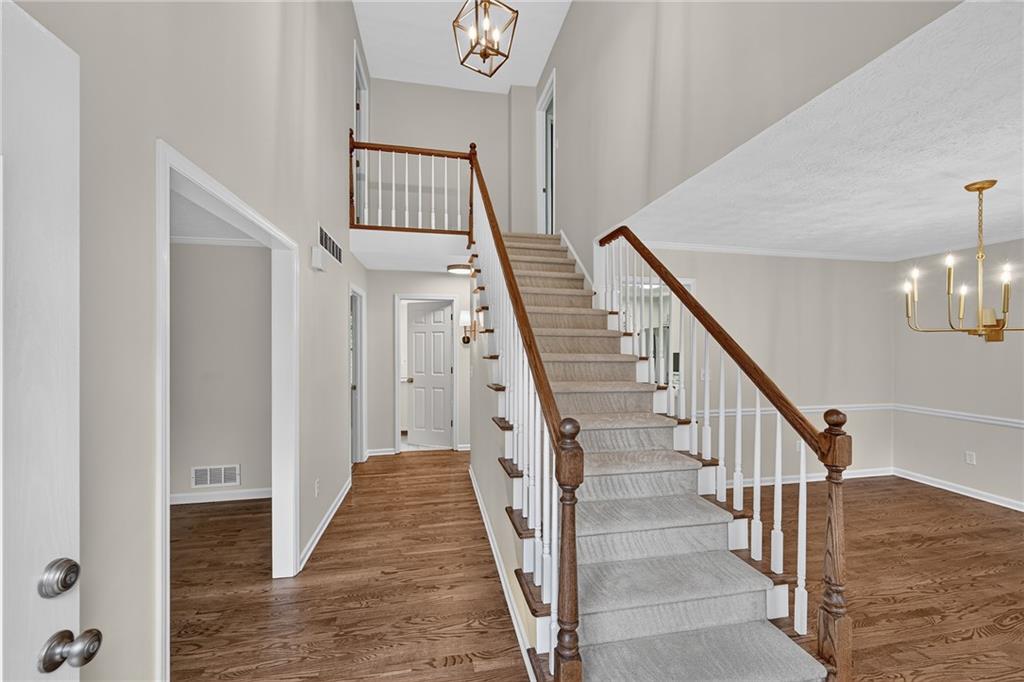
Two-story foyer with a carpeted staircase, white balusters, and hardwood floors.
Kitchen with white cabinets, stainless steel appliances, wood flooring, and windows overlooking greenery.
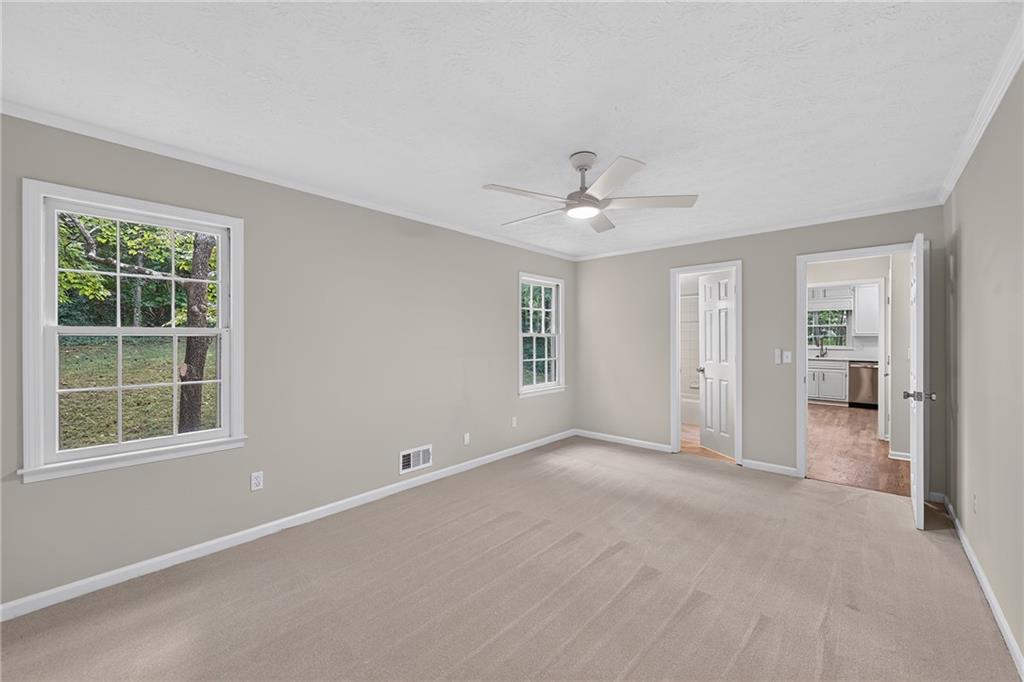
Empty carpeted room with a ceiling fan, two windows, and open doorways.
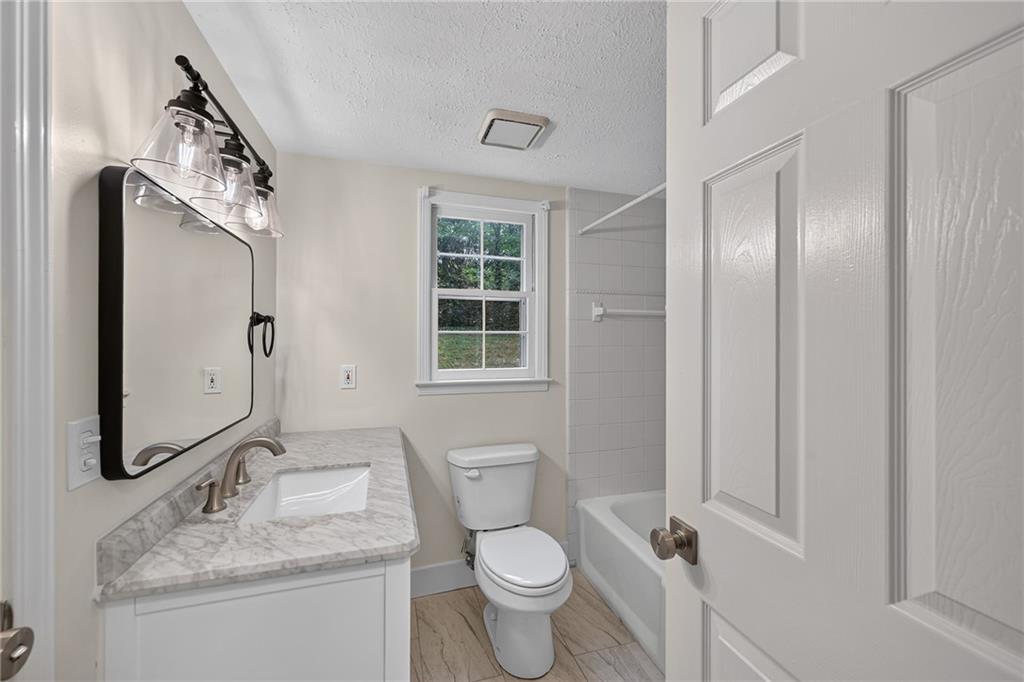
Bathroom with a marble-look vanity, toilet, and tiled bathtub beside a window.
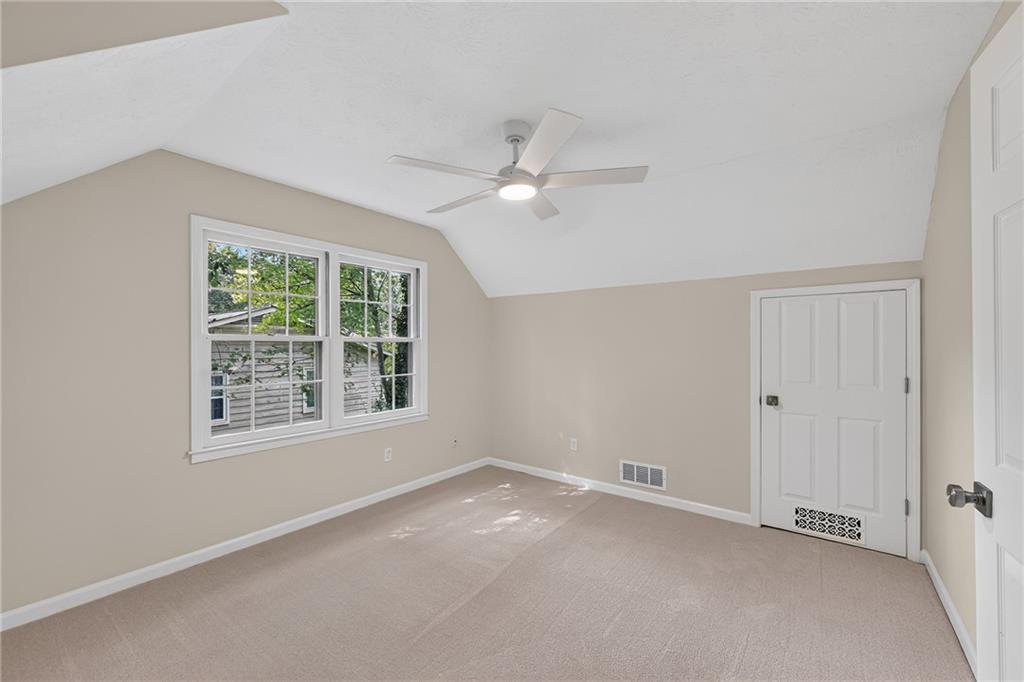
Vacant bedroom with a sloped ceiling, ceiling fan, and large double window.
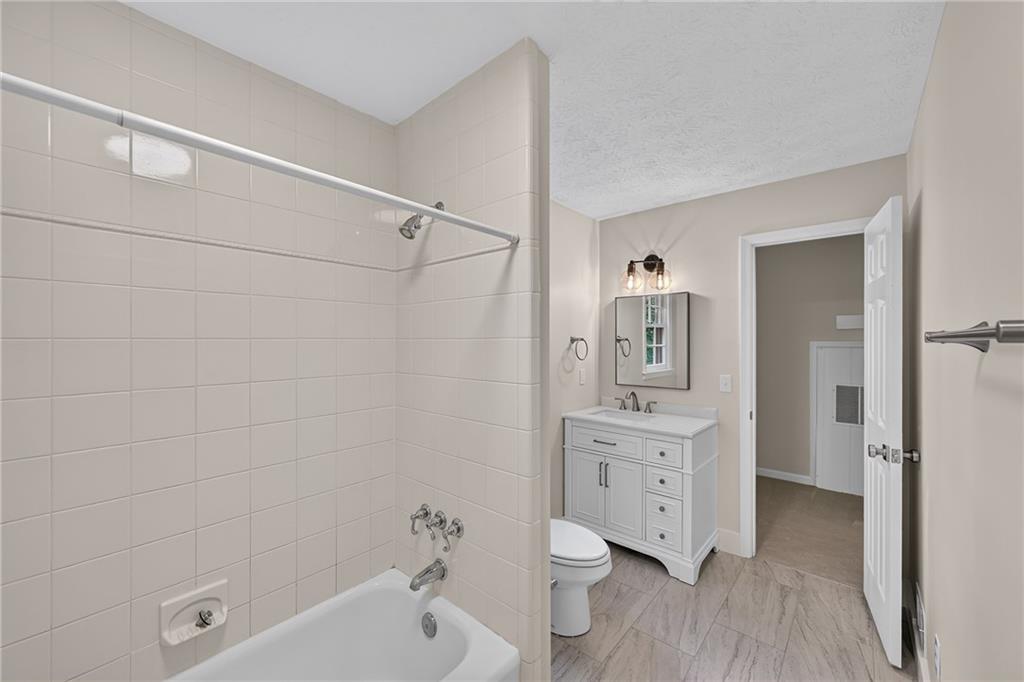
Bathroom with a tiled tub and shower, white vanity, and gray wood-look tile floor.
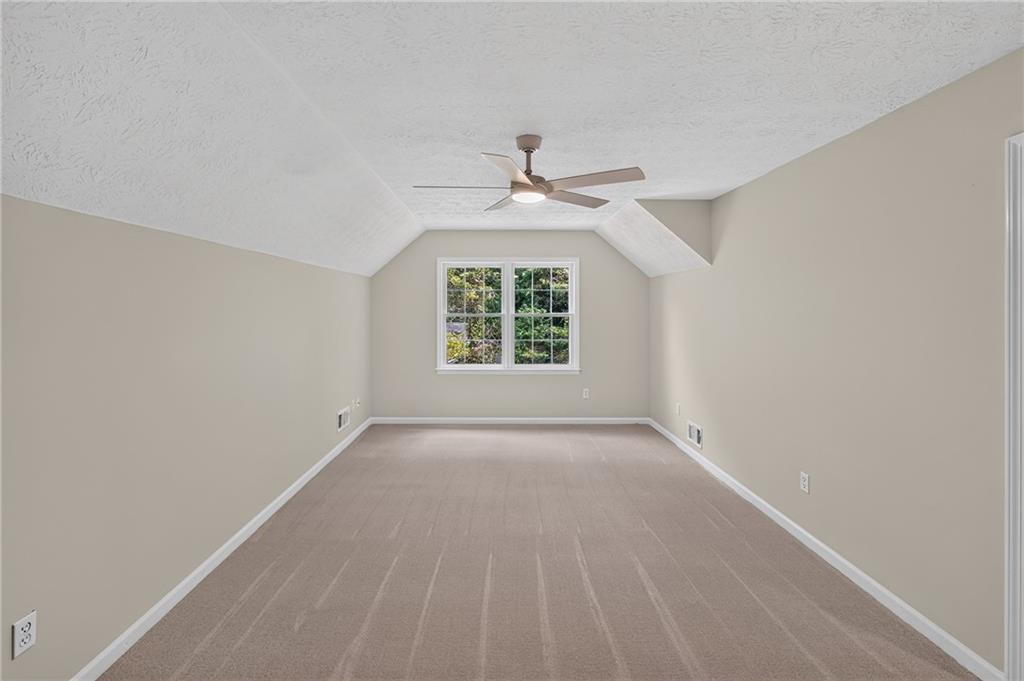
Empty carpeted bedroom with a vaulted ceiling, ceiling fan, and window overlooking trees.
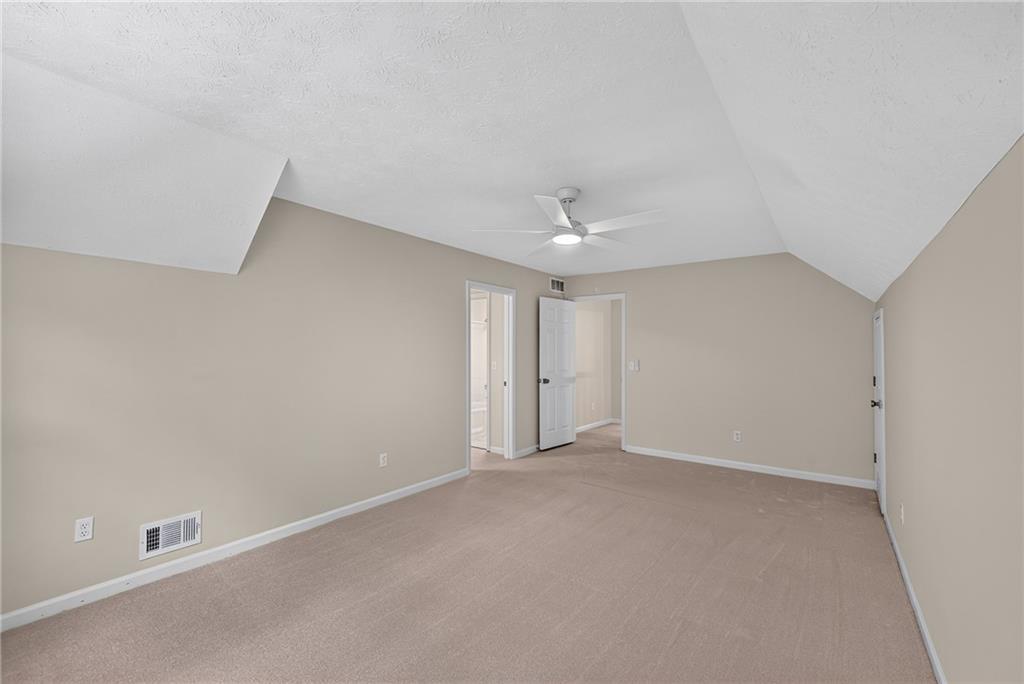
Empty carpeted bedroom with a sloped ceiling, ceiling fan, and open doorways.
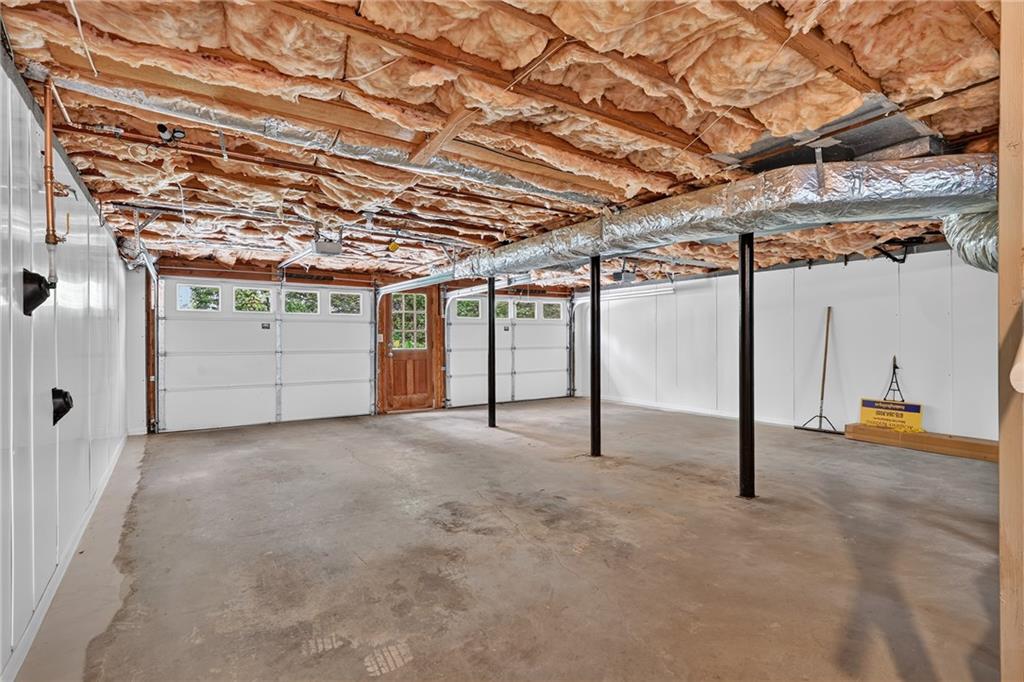
Empty garage with two overhead doors, a concrete floor, and exposed ceiling insulation.
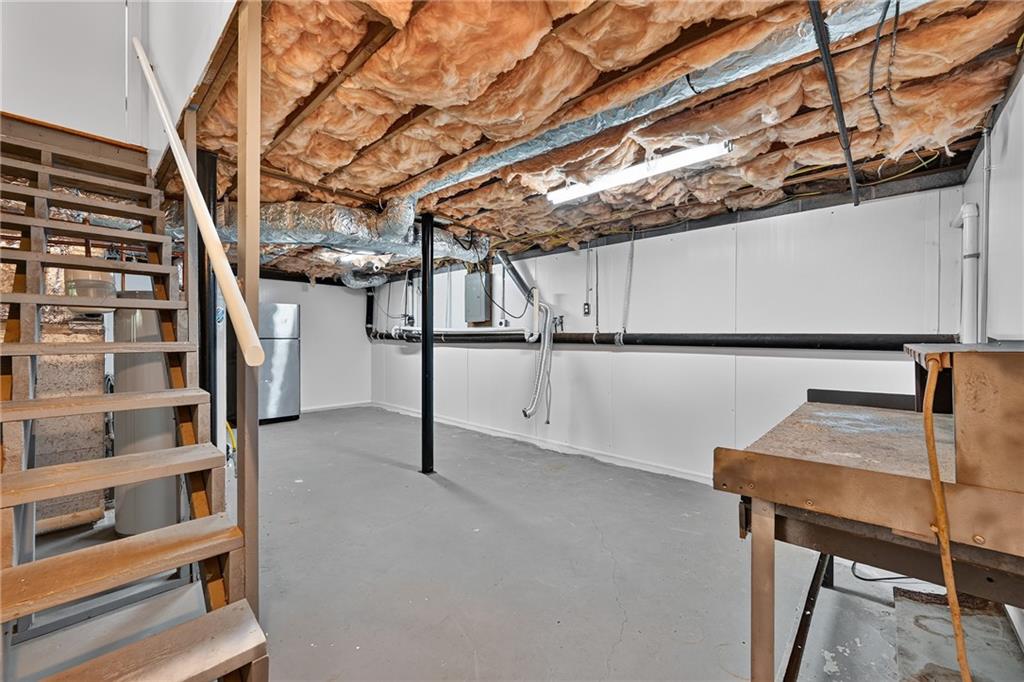
Unfinished basement with exposed ceiling insulation, an open staircase, and a workbench.
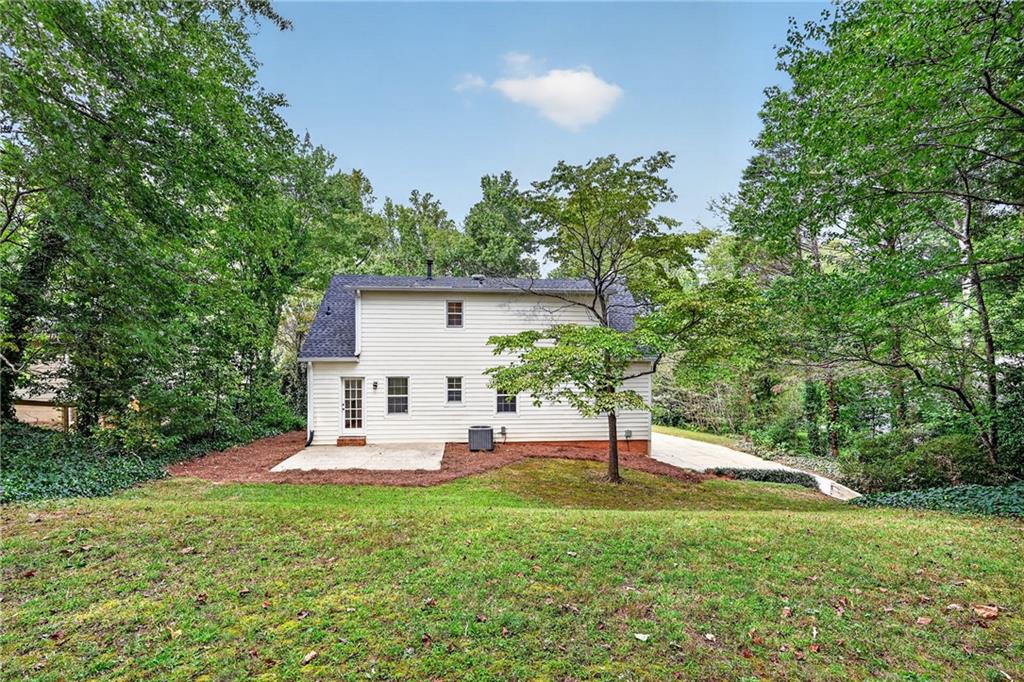
Rear exterior of a white-sided two-story home surrounded by mature trees and a sloping lawn.
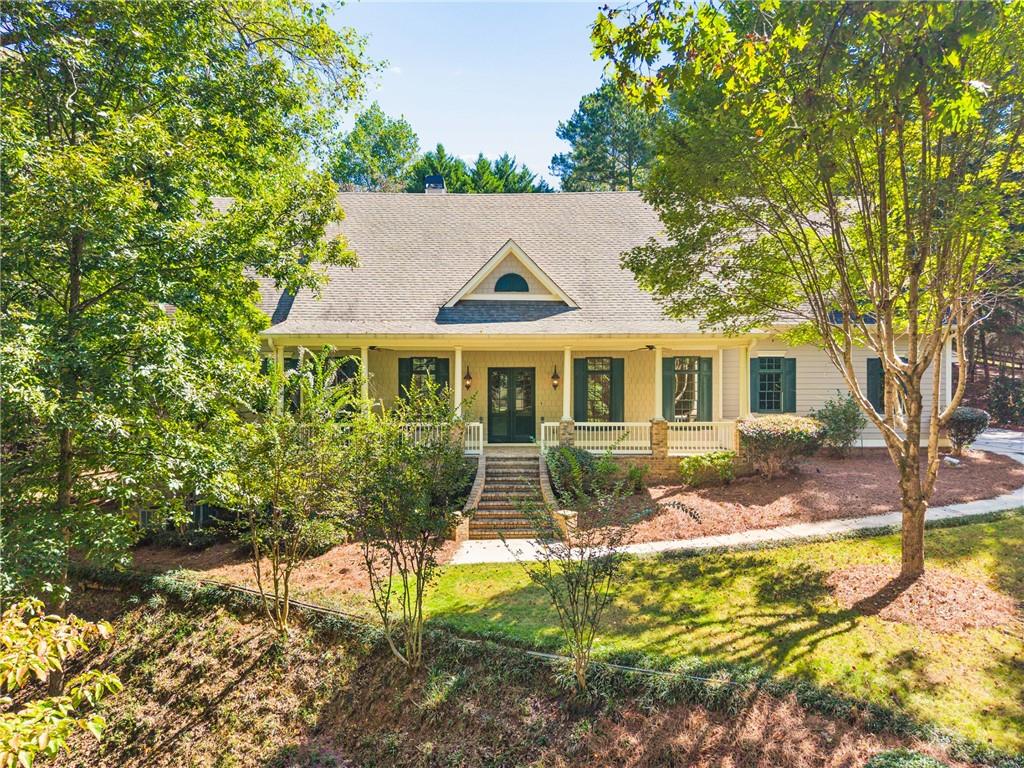
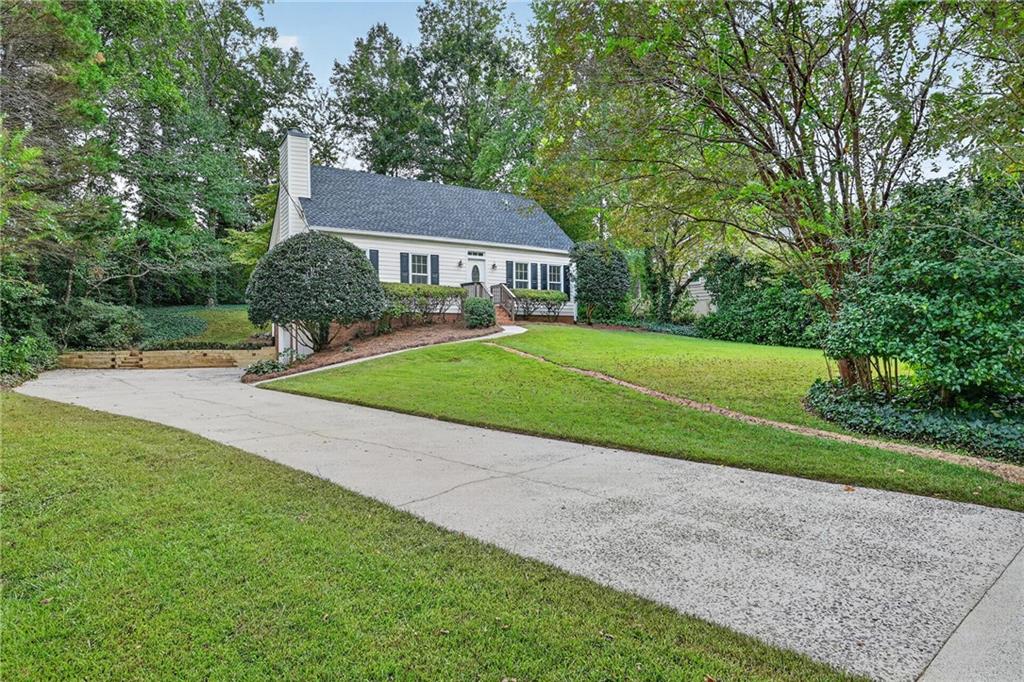
White single-story house with a gray gabled roof, landscaped lawn, and curved concrete driveway.
VIEW PHOTOS
Listed by Angela Medley with Atlanta Fine Homes Sotheby's International 770-442-7300
$425,000

2750 Holly Ridge Circle

3 Beds 2 Baths 1,775 Sq.Ft. 10,497.96 Sq.Ft.

Description

Fresh, inviting, and thoughtfully updated, this home combines a desirable Pope High School district location with an abundance of recent improvements. The main level primary bedroom offers convenient one-level living.
The completely renovated kitchen features brand new hardwood flooring, along with new countertops and backsplash, updated fixtures, and recessed lighting. A new refrigerator, dishwasher, oven, and microwave complete the space. Also much of the hardwood floors have recently been added and have been professionally sanded and re-stained, creating a cohesive, refreshed look. Fresh interior paint and new carpeting add to the clean, comfortable feel, complemented by new lighting and ceiling fans. Both bathrooms have also been refreshed with new flooring and vanities.
The care given to the home extends beyond the finishes, with a new roof, attic insulation, moisture barrier, and drainage system. The HVAC system was purchased in 2025, adding to the home's list of recent improvements and providing additional peace of mind.
Ideally situated in a convenient East Cobb location, this home is just minutes from top-rated schools, shopping, dining, and I-75. Enjoy the ease of having everyday conveniences close by, with straightforward access to downtown Atlanta and destinations throughout the metro area.

Share Property

Location

2750 Holly Ridge Circle, Marietta, GA 30062

Status

Pending
Empty dining room with hardwood floors, a brass chandelier, and a staircase with dark wood handrail.

SCHEDULE A SHOWING

I would love to show you our beautiful property. Please select your preferred date and time below. I will be in touch shortly to confirm your appointment.

Schedule a Showing

We would love to show you our beautiful property. Please select your preferred date and time below. An agent will be in touch shortly to confirm your appointment.
Thank you for your interest in 2750 Holly Ridge Circle, Marietta, GA 30062. We are reviewing your request and will be in touch shortly!
Angela Medley smiling at a table in a bright office, wearing a black top and beaded necklace.

Angela Medley

TITLE

Real Estate Professional

PHONE

404.886.5764

PROPERTY AMENITIES

Interior
Laundry room Other
Fireplace Family Room, Gas Log, Gas Starter, Glass Doors
Appliances Dishwasher, Disposal, Electric Range, Electric Water Heater, Microwave, Refrigerator
Flooring Hardwood
Total Bedrooms: 3
Full Bathrooms: 2
Other Interior Features Entrance Foyer, High Ceilings 10 ft Main, High Speed Internet
Area & Lot
Total area 1,775 Sq.Ft.
Lot Area 10,497.96 Sq.Ft.
Living area 1,775 Sq.Ft.
MLS® ID 7841283
Year Built 1974
High School Pope
Middle School Dodgen
Elementary School Murdock
Water Frontage None
View Description Other
Architecture Styles Traditional
Type Residential
Status Pending
Exterior
Stories 2
Pool None
Air conditioning Ceiling Fan(s), Central Air
Heat type Forced Air, Natural Gas
Green Feature None
Disability Features None
Water Source Public
Garage Space 2.0
Security Features Security System Owned
Sewer Public Sewer
Other Exterior Features None
Parking Drive Under Main Level, Garage, Garage Door Opener, Garage Faces Side, Level Driveway
Lot Features Private
Roof Composition
Utilities Other
Finance
Sales Price $425,000
Real Estate Tax $4,070 yearly

WORK WITH ME