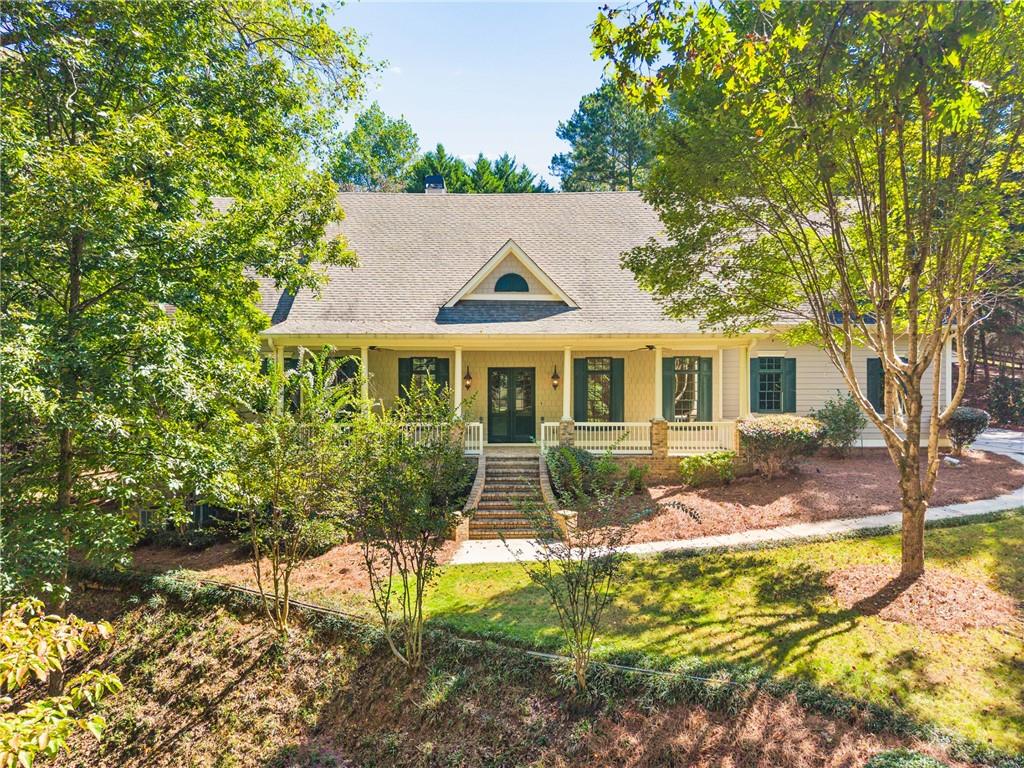
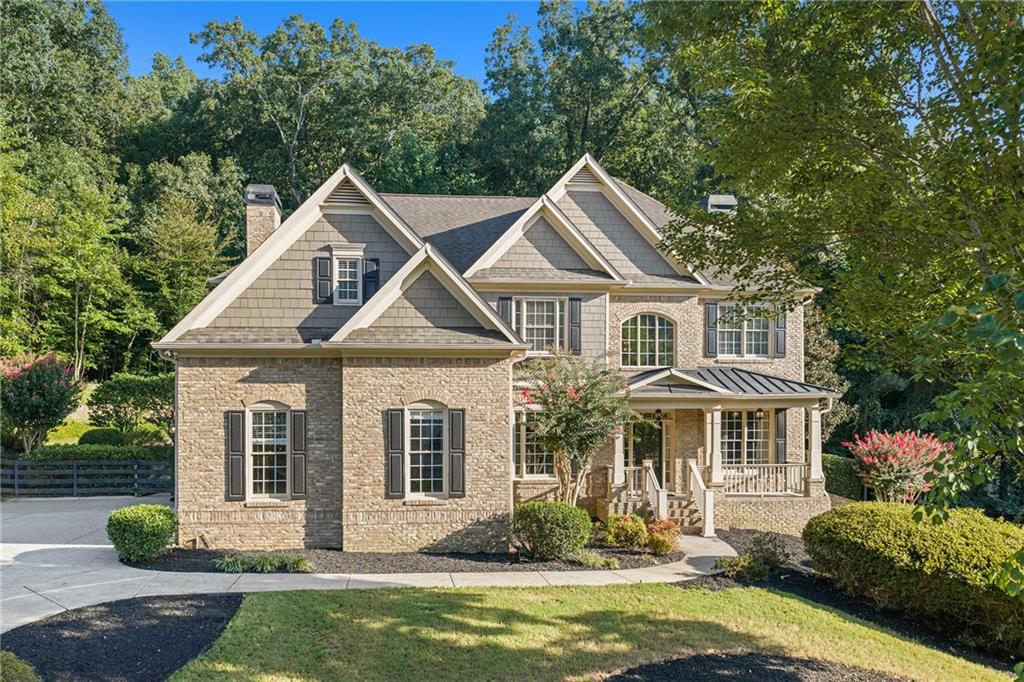
Brick townhouse with a two-car garage, broad driveway, and leafy landscaping.
Open-plan living and dining room with stone fireplace, large windows, and dark wood floors.
Bright white kitchen with a large island, four bar stools, stainless steel appliances, and dark wood floors.
Covered wooden deck with dining set and gas grill overlooking wooded surroundings.
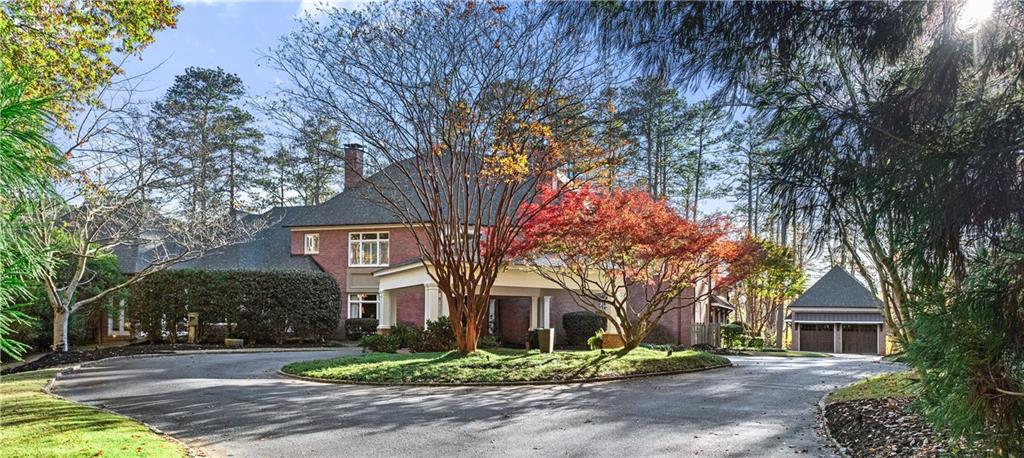
Brick townhouse exterior with two white garage doors, a driveway, and mature trees.
Entryway with a white glass-paneled front door, wood bench, wall hooks, and layered rugs.
White kitchen with a large island, four upholstered stools, stainless steel appliances, and pendant lights.
Open-plan kitchen with white cabinets, a large island, bar stools, and a dining area by leafy windows.
Bright white kitchen with a quartz island, stainless steel appliances, and glass pendant lights.
Open-plan kitchen with white cabinets, stainless appliances, and a large island overlooking the dining and living areas.
Dining room with a dark wood table, bench, white chairs, and black chandelier.
Furnished living room with leather sofas, a stone fireplace, and a wall-mounted television.
Open-plan living room and kitchen with a large island, white cabinets, hardwood floors, and windows overlooking greenery.
Dining room with a dark wood table, bench, chandelier, and large windows overlooking trees.
Screened porch with pale blue seating and wooded views.
Staged bedroom with a tufted bed, tray ceiling, tall windows, and colorful patterned rug.
Renovated bathroom with a double vanity, tiled glass shower, and soaking tub.
Furnished bedroom with a white tufted bed and floral rug beside an open walk-in closet.
Home office with a dark desk, tufted daybed, and large window overlooking trees.
Furnished bedroom with a white bed, dark-curtained window, and upholstered armchair.
Laundry room with dark front-loading washer and dryer beside a bathroom vanity.
Bathroom with a long gray vanity, pale stone counter, large mirror, and adjacent toilet.
Living room with a dark leather sectional, black bookcase, and glass door opening to a deck.
Bathroom with a gray vanity and a tub-shower with dark tile and a striped aqua curtain.
Bedroom with a paisley-covered bed, dark wood headboard, and desk beside a window.
Brick home with a raised wooden deck and stairs beside a landscaped lawn.
VIEW PHOTOS
$545,000

2006 Towneship Trail

4 Beds 4 Baths 2,033 Sq.Ft. 6,098 Sq.Ft.

Description

First time on the market! Like new townhome with 2 car garage in a gated neighborhood close to Canton St. in Roswell. This sophisticated townhome with all the new features is the ultimate in carefree living. Everything is open on the main floor with a gourmet kitchen equipped with the latest in design trends and stainless-steel appliances. Off the kitchen is a screened porch overlooking the wooded area, perfect for sipping your morning coffee. The oversized master upstairs enjoys ample light from the many windows of this end unit, large closets, and spacious master bath with dual vanities. Upper-level hosts 2 other spacious bedrooms, bath, and laundry room. A very bright and open terrace level is the perfect in-law or teen suite with large TV room, bedroom, bath, and exterior access to the patio and backyard. Enjoy extraordinary living at 2006 Towneship Trail in Historic Roswell.

Share Property

Location

2006 Towneship Trail, Roswell, GA 30075

Status

Sold

Date Sold

September 17, 2021
Angela Medley smiling at a table in a bright office, wearing a black top and beaded necklace.

Angela Medley

TITLE

Real Estate Professional

PHONE

404.886.5764

Roswell

Beloved North Fulton community with a historic downtown area boasting over 20 restaurants alone.

PROPERTY AMENITIES

Interior
Kitchen Breakfast Bar, Breakfast Room, Cabinets White, Pantry, Solid Surface Counters, View to Family Room
Laundry room Laundry Room, Upper Level
Fireplace Family Room
Appliances Dishwasher, Disposal, Gas Range, Refrigerator
Flooring Carpet, Hardwood
Total Bedrooms: 4
Half Bathrooms: 1
Full Bathrooms: 3
Other Interior Features High Ceilings 9 ft Main
Area & Lot
Lot Area 6,098 Sq.Ft.
Living area 2,033 Sq.Ft.
MLS® ID 6922054
Year Built 2017
High School Roswell
Middle School Crabapple
Elementary School Mountain Park - Fulton
View Description Other
Architecture Styles Townhouse, Traditional
Type Residential
Status Sold
Exterior
Pool None
Air conditioning Central Air
Heat type Forced Air
Green Feature None
Water Source Public
Garage Space 2
Security Features Security Gate
Sewer Public Sewer
Other Exterior Features Other, Deck, Screened, None
Parking Garage, Garage Faces Front, Kitchen Level
Lot Features Back Yard, Level, Private
Roof Composition
Utilities Cable Available, Electricity Available, Phone Available, Sewer Available, Underground Utilities, Water Available
Finance
Sales Price $545,000
HOA Fees $2,556 yearly
Real Estate Tax $5,511 yearly

WORK WITH ME