115 Amberly Place
115 Amberly Place
115 Amberly Place
115 Amberly Place
115 Amberly Place
115 Amberly Place
115 Amberly Place
115 Amberly Place
115 Amberly Place
115 Amberly Place
115 Amberly Place
115 Amberly Place
115 Amberly Place
115 Amberly Place
115 Amberly Place
115 Amberly Place
115 Amberly Place
115 Amberly Place
115 Amberly Place
115 Amberly Place
115 Amberly Place
115 Amberly Place
115 Amberly Place
115 Amberly Place
115 Amberly Place
115 Amberly Place
115 Amberly Place
115 Amberly Place
115 Amberly Place
115 Amberly Place
115 Amberly Place
115 Amberly Place
115 Amberly Place
115 Amberly Place
115 Amberly Place
115 Amberly Place
115 Amberly Place
115 Amberly Place
115 Amberly Place
115 Amberly Place
115 Amberly Place
115 Amberly Place
115 Amberly Place
115 Amberly Place
115 Amberly Place
115 Amberly Place
115 Amberly Place
115 Amberly Place
115 Amberly Place
115 Amberly Place
115 Amberly Place
115 Amberly Place
115 Amberly Place
115 Amberly Place
115 Amberly Place
115 Amberly Place
115 Amberly Place
115 Amberly Place
115 Amberly Place
VIEW PHOTOS
Listed by Angela Medley with Atlanta Fine Homes Sotheby's International 770-442-7300
$1,450,000

115 Amberly Place

5 Beds 6 Baths 6,144 Sq.Ft. 0.44 Acres

Description

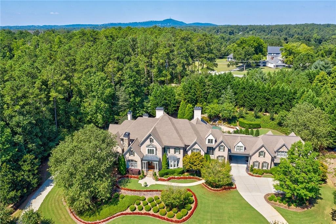
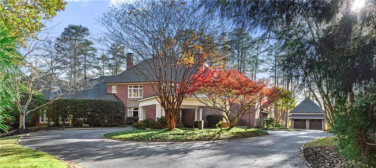
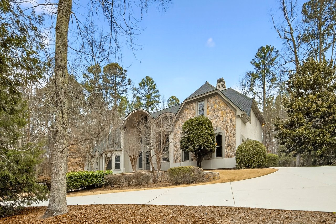
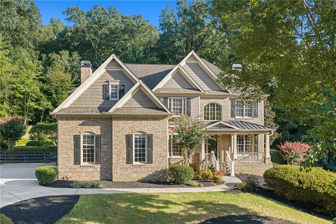
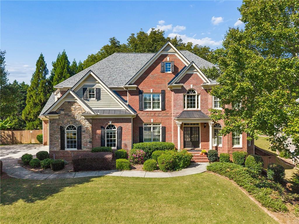
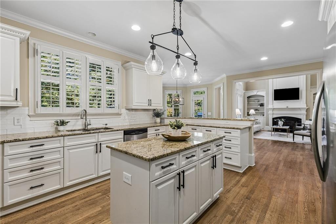
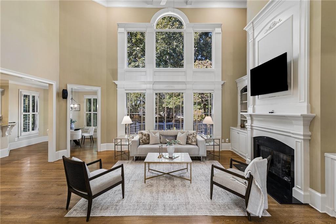
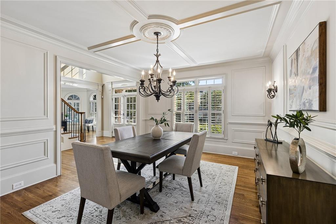
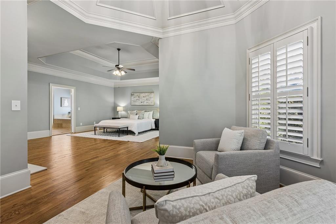
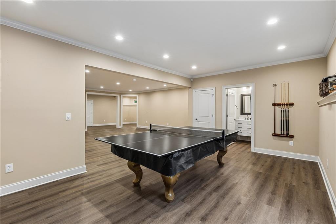
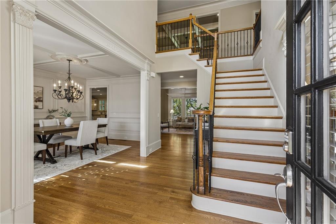
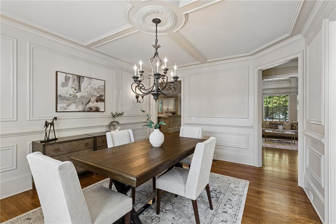
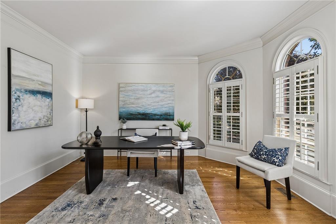
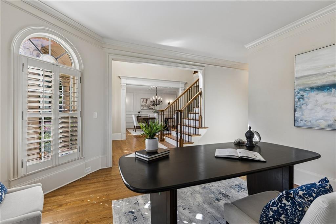
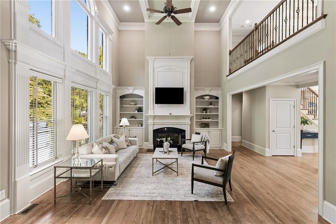
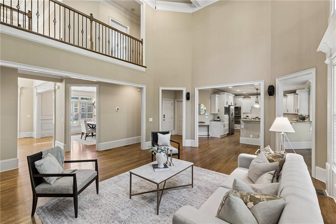
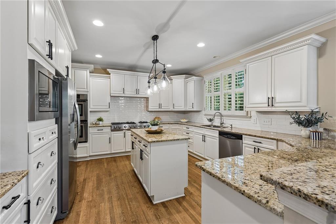
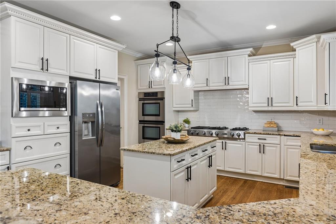
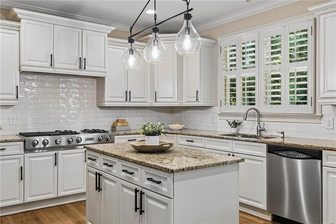
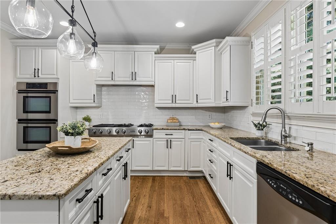
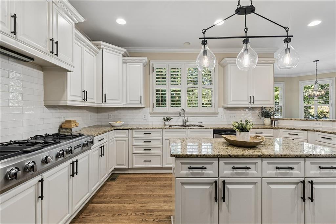
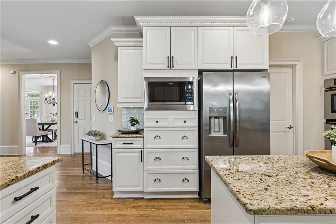
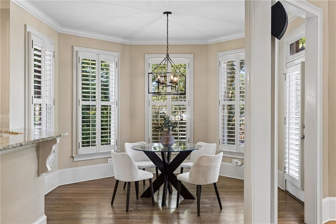
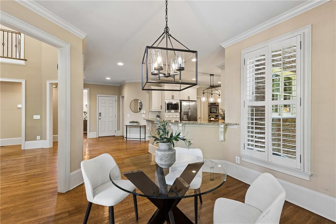
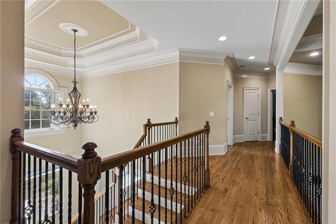
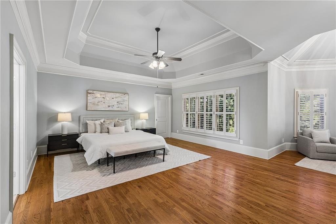
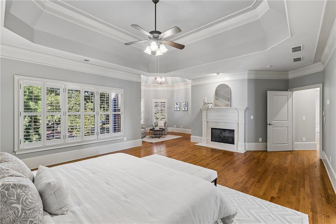
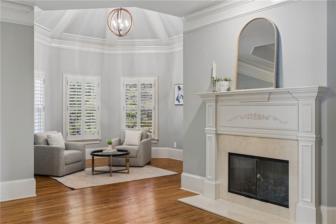
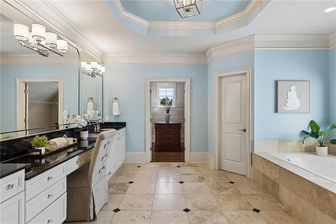
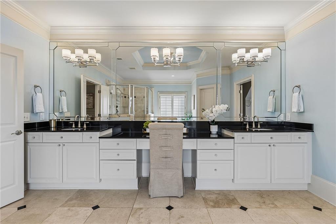
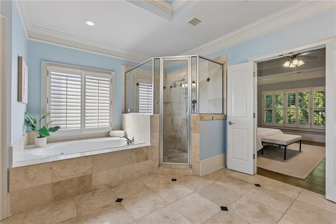
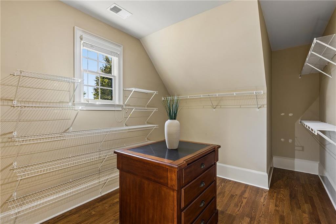
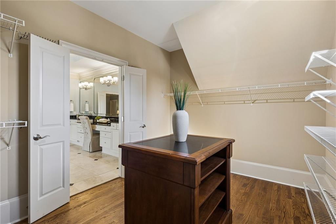
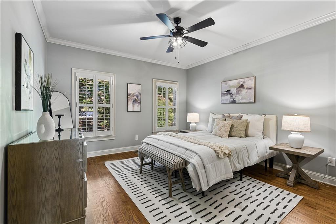
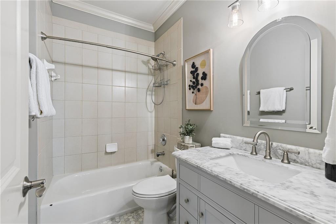
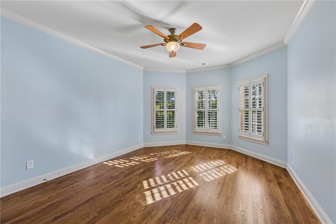
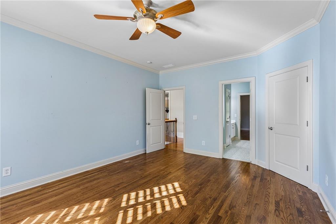
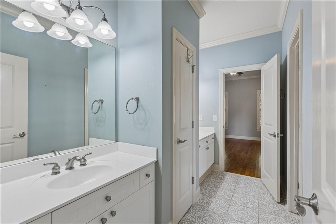
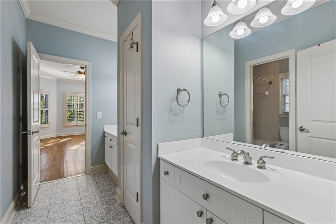
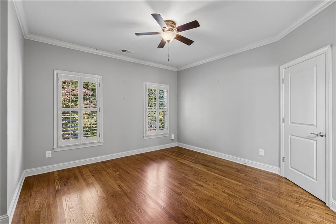
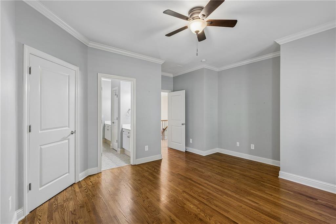
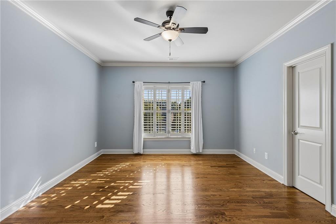
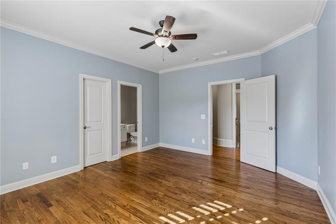
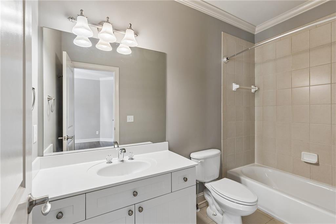
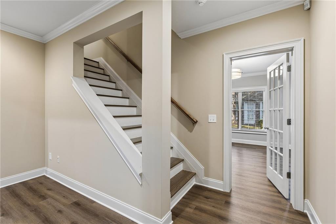
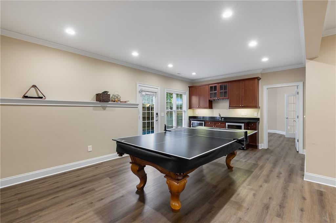
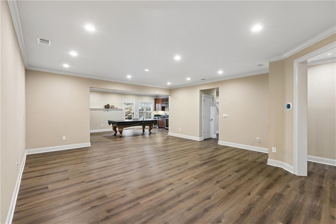
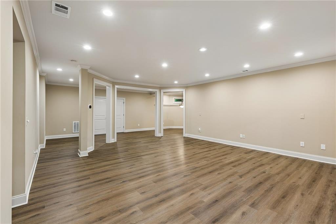
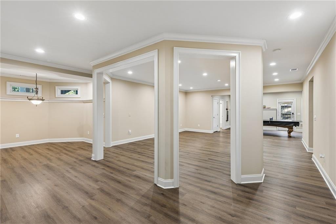
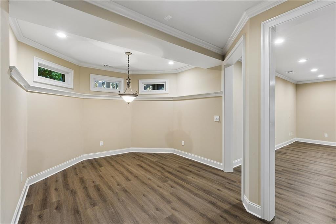
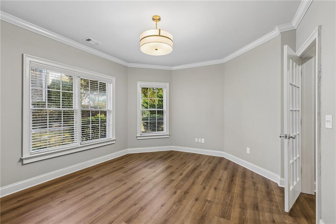
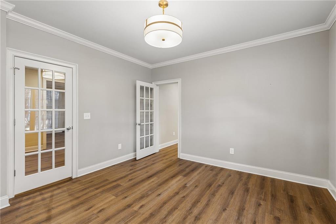
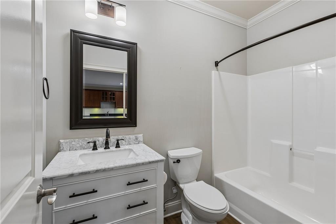
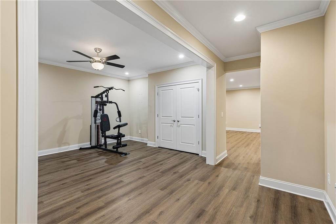
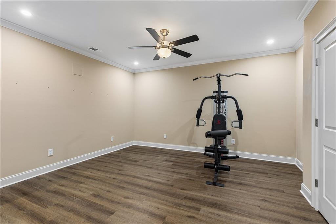
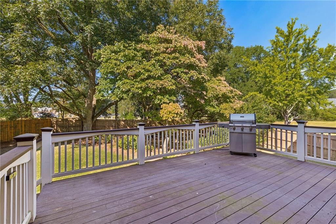
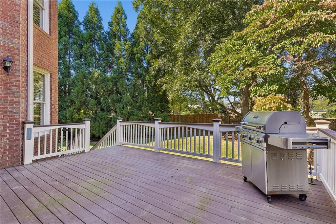
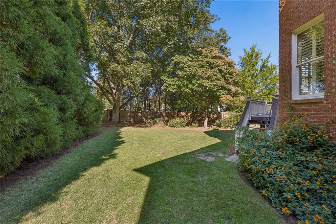
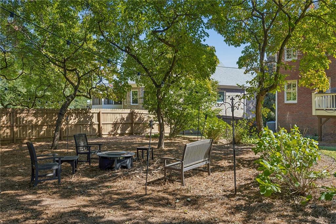
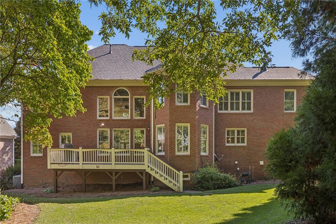
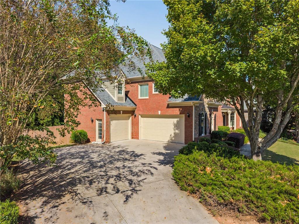
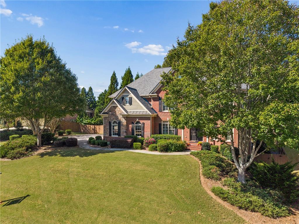
Ideally located within one mile of Roswell's beloved Historic Canton Street, this elegant four-sided brick home is tucked within Pine Hurst, an intimate enclave of just 29 homes. Enjoy the best of Roswell living with Roswell Area Park less than half a mile away, offering a scenic 1.5-mile trail loop, sports facilities, and recreational activities. With convenient access to GA-120, GA-92, GA-400, and I-75, this location makes commuting and exploring the greater Atlanta area simple while keeping Roswell's charm close to home. Inside, thoughtfully designed living spaces offer a welcoming blend of comfort, natural light, and room to entertain. The open concept kitchen flows into the great room, highlighted by soaring two-story coffered ceilings and abundant windows. The kitchen features generous cabinetry, a walk-in pantry, a gas cooktop, and a separate breakfast area. A main-level guest bedroom with a private ensuite provides flexibility for visitors or multigenerational living. Need to mention the dining room and office, which flank each side of the front foyer. Upstairs, the spacious owner's suite offers a cozy fireside sitting area, a bright bathroom with separate vanities, and two walk-in closets. An additional secondary bedroom features its own ensuite bath, while two more bedrooms share a conveniently located bathroom with separate vanities. The finished terrace level expands the home's possibilities with a large media or recreation room, dedicated workout room, sunny office, full bathroom, and kitchenette, ideal for entertaining, extended guest stays, or creating a private retreat. Outdoors, the level fenced backyard provides room to relax, play, or envision a future pool. The deck off the kitchen is a perfect place to grill and entertain. With its generous living spaces, versatile finished basement, and exceptional proximity to parks, dining, shopping, and major commuter routes, this Pine Hurst home offers an opportunity to enjoy the best of the Roswell lifestyle.

Share Property

Location

115 Amberly Place, Roswell, GA 30075

Status

For Sale
image

SCHEDULE A SHOWING

I would love to show you our beautiful property. Please select your preferred date and time below. I will be in touch shortly to confirm your appointment.

Schedule a Showing

We would love to show you our beautiful property. Please select your preferred date and time below. An agent will be in touch shortly to confirm your appointment.
Thank you for your interest in 115 Amberly Place, Roswell, GA 30075. We are reviewing your request and will be in touch shortly!
Angela Medley

Angela Medley

TITLE

Real Estate Professional

PHONE

404.886.5764

Fulton County

PROPERTY AMENITIES

Interior
Laundry room Main Level
Fireplace Gas Log, Gas Starter, Great Room, Master Bedroom
Appliances Dishwasher, Disposal, Gas Cooktop
Flooring Carpet, Ceramic Tile, Hardwood
Total Bedrooms: 5
Half Bathrooms: 1
Full Bathrooms: 5
Other Interior Features Cathedral Ceiling(s), Coffered Ceiling(s), Disappearing Attic Stairs, Entrance Foyer 2 Story, His and Hers Closets, Tray Ceiling(s), Walk-In Closet(s)
Area & Lot
Total area 6,144 Sq.Ft.
Lot Area 0.44 Acres
Living area 6,144 Sq.Ft.
MLS® ID 7852269
Year Built 2005
High School Roswell
Middle School Crabapple
Elementary School Roswell North
Water Frontage None
View Description Other
Architecture Styles Traditional
Type Residential
Status For Sale
Exterior
Stories 2
Pool None
Air conditioning Ceiling Fan(s), Central Air
Heat type Central
Green Feature None
Disability Features None
Water Source Public
Garage Space 3.0
Security Features Security System Owned
Sewer Public Sewer
Other Exterior Features Rear Stairs
Parking Attached, Garage, Garage Door Opener, Garage Faces Side
Lot Features Back Yard, Level
Roof Composition
Utilities Electricity Available, Natural Gas Available, Underground Utilities, Water Available
Finance
Sales Price $1,450,000
Real Estate Tax $9,304 yearly

WORK WITH ME