Two-story light brick townhouse with a double garage and broad concrete driveway.
Kitchen with a large marble-patterned island, gray stools, white cabinets, and stainless steel appliances.
Living room with a gray sofa, white armchair, and sliding doors opening onto a deck.
Outdoor deck with cushioned seating, a wooden privacy fence, string lights, and a large umbrella.
Rear exterior of a townhouse with elevated wooden decks, a covered patio, and landscaped lawn.
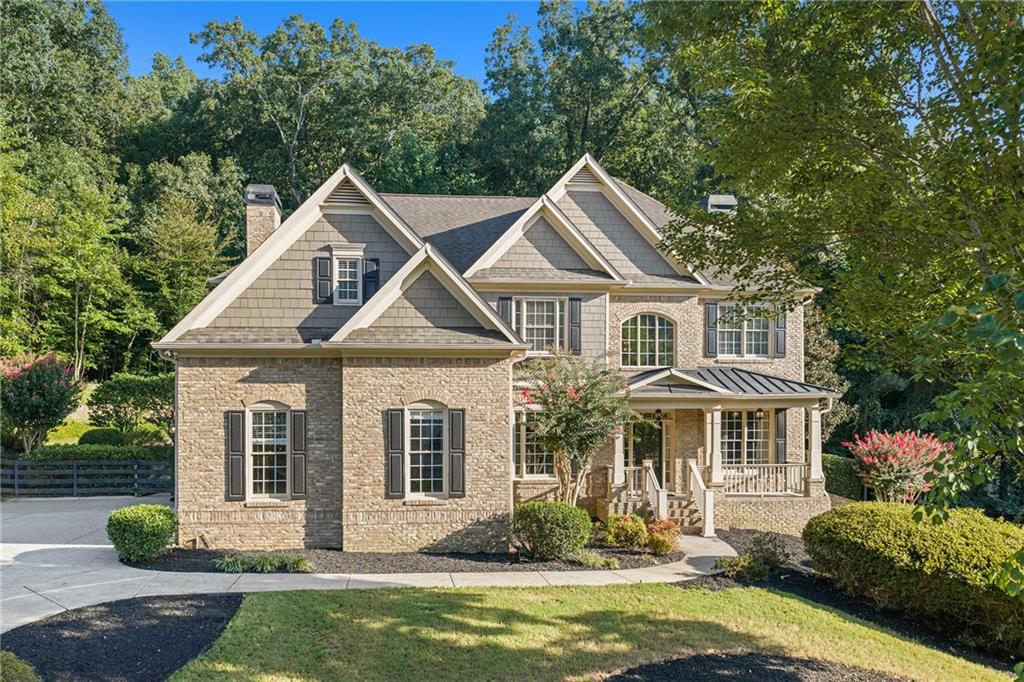
Two-story gray-brick townhouse with a white double garage door and wide concrete driveway.
Staged foyer with a glass-paneled front door, round mirror, and rustic console table.
Open-plan kitchen with gray cabinets, a large stone island, bar stools, and adjoining dining area.
Kitchen with white cabinets, granite island, double sink, stainless steel appliances, and hardwood floors.
Dining room with a wood table, black chairs, chandelier, and large windows overlooking trees.
Open-plan dining room, kitchen, and living area with a large wood table and metal chandelier.
Furnished living room with white and gray sofas, a wall-mounted television, and hardwood floors.
Powder room with a pedestal sink and arched mirror beside a bright wood-floored entry hall.
Upstairs landing with a dark wood stair railing and a view into a bedroom with shuttered windows.
Staged bedroom with a king-size bed, white shiplap wall, tray ceiling, and plantation shutters.
Bedroom with a tray ceiling, gray armchair, television, and tall plantation-shuttered windows.
Bathroom with two dark-wood vanities, a glass-enclosed shower, and a built-in soaking tub.
Modern bathroom with a glass-enclosed tiled shower, white vanity, and built-in bathtub.
Bathroom with a white soaking tub, pale tile, and dark wood vanity beneath a large mirror.
Nursery with a wooden crib, blue paneled wall, and white rocking chair.
Bedroom with a black bed, two bright windows, and an exercise bike beside the bed.
Bathroom vanity with two sinks, dark wood cabinets, rustic towel shelves, and a basket of rolled towels.
Entryway with a wood-and-white staircase, black balusters, and hardwood flooring.
Living room with a gray sofa, white shiplap walls, concrete floor, and glass door overlooking trees.
Staged living room with a gray sectional, white shiplap walls, and wall-mounted television.
Dining area with a long wood-topped black island, stools, and gray built-in cabinetry.
Multipurpose room with a long wood-topped island, black stools, built-in cabinets, and a small desk.
Walk-in closet with a built-in dressing counter, black-framed mirror, open clothing rails, and leather chair.
Bathroom with a wood vanity and glass-enclosed shower featuring herringbone tile.
Home workshop with wooden workbenches, organized power tools, and black tool chests.
Covered patio with black lounge chairs, a wooden bar, and views of a wooded yard.
Rear of a gray home with a raised wooden deck, covered patio, and landscaped lawn.
VIEW PHOTOS
$678,000

1016 Towneship Way

4 Beds 3.5 Baths 2,038 Sq.Ft. 3,702.6 Sq.Ft.

Description

Discover this nearly new townhome in a sought-after Historic Roswell gated community. Built by The Providence Group, the high-end designer finishes provide a feeling of luxury while maintaining a manageable lifestyle. You will fall in love with the gorgeous chef's kitchen on the main level featuring a large center island, quartz countertops, a convenient pantry and stainless steel appliances. The open floor plan includes a sun-lit dining area and a spacious living room with access to the private deck, the perfect spot for entertaining and looking out at the serene fountain below. Roam to the second level to find the sprawling owner's suite with a shiplap feature wall, a large walk-in closet and a spa-inspired bathroom with two vanities, a soaking tub and a frameless glass shower. Two additional bedrooms, a full bathroom and a sizable laundry room complete the second level. The terrace level truly makes this home stand out; shiplap walls and concrete floors offer a modern farmhouse style to the gorgeous secondary living room that opens to the walk-out patio and fenced-in backyard. Two barn doors separate the finished bedroom and office space with a custom Murphy Bed, ideal for all guests! An impressive bathroom and an amazing workshop space can also be found on this level. Welcome to an extraordinary life in beautiful Roswell.

Share Property

Location

1016 Towneship Way, Roswell, GA 30075

Status

Sold

Date Sold

April 29, 2022
Angela Medley smiling at a table in a bright office, wearing a black top and beaded necklace.

Angela Medley

TITLE

Real Estate Professional

PHONE

404.886.5764

Roswell

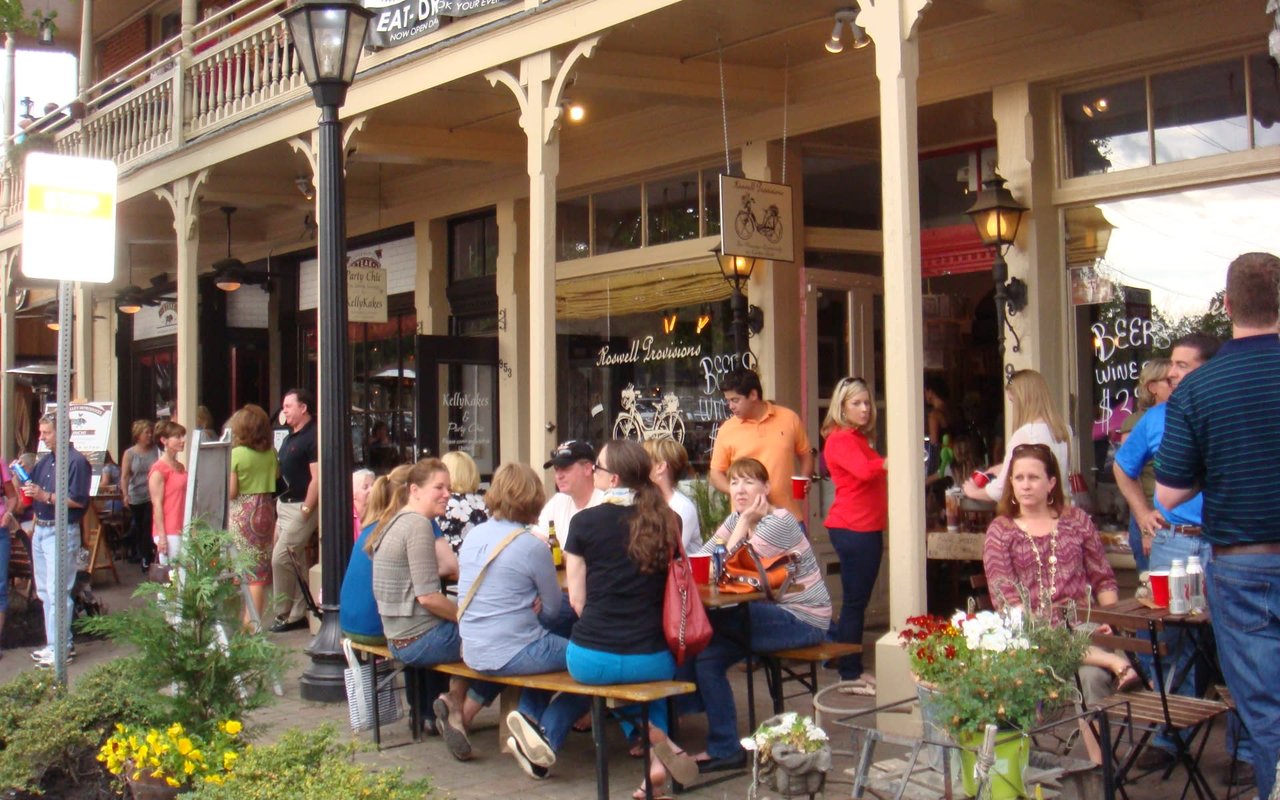
Beloved North Fulton community with a historic downtown area boasting over 20 restaurants alone.

PROPERTY AMENITIES

Interior
Laundry room Laundry Room, Upper Level
Fireplace None
Appliances Dishwasher, Disposal, Electric Water Heater, ENERGY STAR Qualified Appliances, Gas Range, Microwave, Self Cleaning Oven
Flooring Carpet, Hardwood
Total Bedrooms: 4
Half Bathrooms: 1
Full Bathrooms: 3
Other Interior Features Double Vanity, Entrance Foyer, High Ceilings 9 ft Main, High Ceilings 9 ft Lower, High Speed Internet, Tray Ceiling(s), Walk-In Closet(s)
Area & Lot
Lot Area 3,702.6 Sq.Ft.
Living area 2,038 Sq.Ft.
MLS® ID 7025458
Year Built 2018
High School Roswell
Middle School Crabapple
Elementary School Mountain Park - Fulton
Water Frontage None
View Description Lake
Architecture Styles Townhouse, Traditional
Type Townhouse
Status Sold
Exterior
Stories 2
Pool None
Air conditioning Ceiling Fan(s), Central Air
Heat type Forced Air
Green Feature None
Disability Features None
Water Source Public
Garage Space 2.0
Security Features Carbon Monoxide Detector(s), Fire Alarm, Security Gate, Security System Owned, Smoke Detector(s)
Sewer Public Sewer
Other Exterior Features Private Front Entry
Parking Garage
Lot Features Back Yard, Front Yard, Landscaped, Zero Lot Line
Roof Composition, Ridge Vents
Utilities Cable Available, Underground Utilities
Finance
Sales Price $678,000
HOA Fees $2,820
Real Estate Tax $4,431 yearly

WORK WITH ME