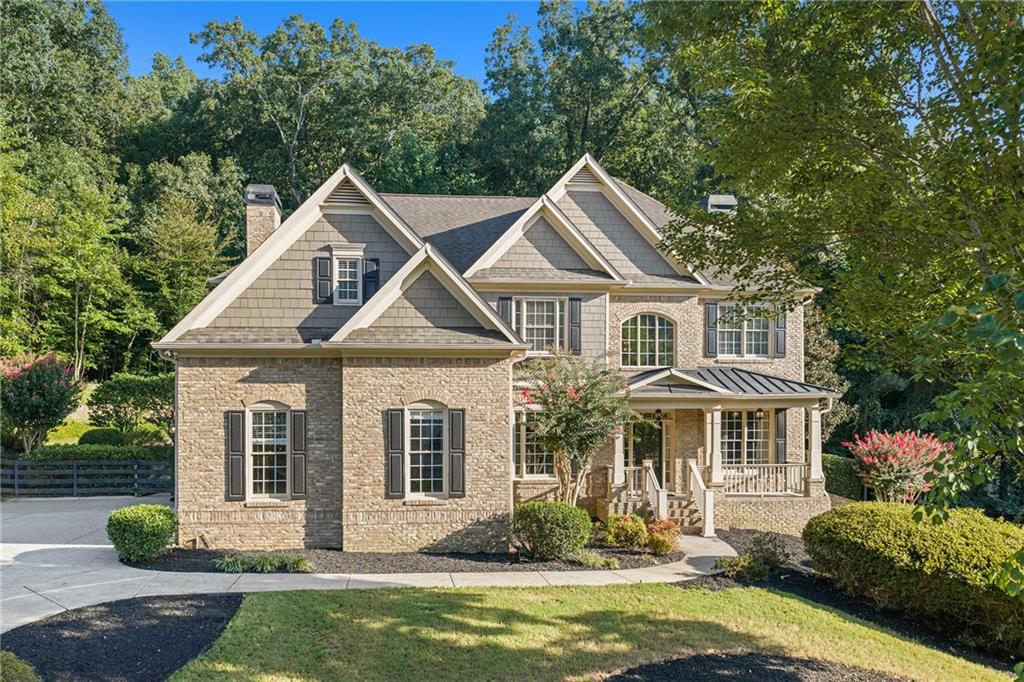
Brick townhouse with upper dormers, white-trimmed windows, and a double garage.
Open kitchen and dining area with gray cabinets, a round table, and large windows with white blinds.
Open-plan living and dining room with sliding doors to a deck and red patio umbrella.
Staged bedroom with a tufted gray bed, tray ceiling, and three shuttered windows.
Home theater with three black leather recliners and a sliding barn door.
Backyard lawn with a curved path, black metal fence, and tree-lined pond.
Attached townhome with brick and gray siding, white garage doors, and a gated entrance.
Entryway with a shuttered white front door, dark wood flooring, and a console table with flowers.
Empty living room with dark wood floors, a ceiling fan, and sliding doors to a fenced deck.
Open kitchen and living area with a white island, gray cabinets, and dark wood floors.
Kitchen and dining area with gray cabinets, a white island, and dark wood floors.
Kitchen with gray cabinets, a large white island, stainless steel appliances, and pendant lights.
Modern kitchen with gray cabinets, a large white island, and a staircase nearby.
Kitchen with gray cabinets, a large white-topped island, stainless steel appliances, and a globe pendant light.
Modern kitchen with gray cabinetry, white hexagonal backsplash, island sink, and stainless steel appliances.
Vacant bedroom with a tray ceiling, ceiling fan, and three shuttered windows.
Walk-in closet with clothing on three walls and light carpet.
Bathroom with two white vanities and a spacious gray-tiled walk-in shower.
Bathroom with a tiled walk-in shower, rainfall showerhead, and bathtub beside a shuttered window.
Laundry area with white washer and dryer, dark tile floor, and adjacent stair landing.
Empty bedroom with beige carpet, a window with blinds, and an open doorway.
Empty gray-carpeted bedroom with two windows and white blinds.
Bathroom with a marble-look double vanity and an adjoining tub with white subway tile.
Vacant bedroom with gray walls, carpet, and open doorways to a bathroom and hall.
Media room with a projection screen and leather chair beside a carpeted staircase.
Empty carpeted room with a window, blinds, and built-in wall shelves.
Bathroom with a white vanity and mirror beside a glass shower with dark tile accents.
Walk-in shower with glass doors, white subway tile, dark accent bands, and a pebble-pattern floor.
Empty garage with concrete floor, ceiling-mounted opener, utility sink, and wall shelves.
Wooden deck with a red umbrella overlooking a pond and woods.
Row of gray townhomes with raised wooden decks beside a broad lawn and leafless trees.
Rear exterior of gray townhomes with raised wooden decks and red umbrellas.
VIEW PHOTOS
$525,000

1004 Towneship Way

4 Beds 4 Baths 2,564 Sq.Ft. 0.06 Acres

Description

Almost new townhome in gated Roswell Towneship. Impeccably maintained with a small yard overlooking a picturesque pond. Great schools and close to Historic Roswell's Canton St. Terrace level has been finished with theater room, bedroom and bath. Master up with 2 secondary bedrooms and laundry. Main level is an open concept with family room, dining area, and kitchen with grey cabinets, large island, and beautiful tile backsplash and countertops.

Share Property

Location

1004 Towneship Way, Roswell, GA 30075

Status

Sold

Date Sold

April 16, 2021
Angela Medley

Angela Medley

TITLE

Real Estate Professional

PHONE

404.886.5764

Roswell

Beloved North Fulton community with a historic downtown area boasting over 20 restaurants alone.

PROPERTY AMENITIES

Interior
Kitchen Breakfast Bar, Breakfast Room, Cabinets White, Stone Counters, View to Family Room
Laundry room Other
Fireplace None
Appliances Dishwasher, Disposal, Gas Range
Flooring Carpet, Hardwood
Total Bedrooms: 4
Half Bathrooms: 1
Full Bathrooms: 3
Other Interior Features High Ceilings 9 ft Lower, High Ceilings 9 ft Main, High Ceilings 9 ft Upper, Walk-In Closet(s)
Area & Lot
Lot Area 0.06 Acres
Living area 2,564 Sq.Ft.
MLS® ID 6853845
Year Built 2018
High School Roswell
Middle School Crabapple
Elementary School Mountain Park - Fulton
View Description Other
Architecture Styles Townhouse, Traditional
Type Residential
Status Sold
Exterior
Pool None
Air conditioning Ceiling Fan(s), Central Air
Heat type Forced Air
Green Feature None
Water Source Public
Garage Space 2
Security Features None
Sewer Public Sewer
Other Exterior Features None
Parking Garage, Garage Faces Front, Kitchen Level
Lot Features Back Yard
Roof Composition
Utilities Cable Available, Electricity Available, Phone Available, Sewer Available, Underground Utilities, Water Available
Finance
Sales Price $525,000
HOA Fees $213 monthly
Real Estate Tax $5,697

WORK WITH ME