Living and dining room with hardwood floors and a balcony overlooking trees.
Furnished living and dining room with hardwood floors and balcony doors overlooking trees.
Kitchen with dark wood cabinets, granite counters, and a large gas-cooktop island.
Covered balcony with wicker seating and potted plants overlooking trees and distant apartment buildings.
Covered patio with wicker dining set overlooking wooded hills.
Kitchen with wood cabinetry, granite counters, a cooktop island, and stainless steel appliances.
Kitchen with rich wood cabinets, granite counters, and a large gas cooktop beneath a stainless steel hood.
Kitchen with rich wood cabinets, dark stone counters, built-in oven, and stainless steel refrigerator.
Open-plan kitchen and dining area with wood cabinetry, stainless steel appliances, and a striped-chair dining set.
Dining room with a wooden table, striped chairs, hardwood floors, and tall curtained windows.
Living room with a stone fireplace, hardwood floors, large windows, and a leather recliner.
Bedroom with a brown bed, hardwood floors, and a large window overlooking greenery.
Bathroom with a double-sink vanity, speckled stone counters, shuttered windows, and a bathtub.
Walk-in closet with white wire shelving, a wooden dresser, mirror, and striped chair.
Bedroom with a red and green quilt, hardwood floors, and wooden dressers beneath wide window blinds.
Bathroom with a brown tiled tub surround, white toilet, and long vanity.
Sitting area with red chairs and hardwood floors beside an open doorway to a tiled bathroom.
Bathroom with white vanity and mirror beside a tub with brown tile surround.
Laundry room with a white washer and open shelving between a bathroom and wood-floored hallway.
Covered brick corridor with an open elevator and a door marked 2.
Red-brick residential building with balconies, trees, and a wet parking lot.
Outdoor tennis court with a blue playing surface, net, two chairs, and surrounding trees.
Red brick building with a covered porch, landscaped shrubs, and a curved brick walkway.
Outdoor pool beside a covered pavilion, lounge chairs, and tall trees.
Landscaped neighborhood entrance with a winding drive, mature trees, and manicured lawns.
Building parking garage with two vehicles and a RESERVED space marking.
VIEW PHOTOS
$455,000

3250 Overland Drive

3 Beds 3 Baths 1,984 Sq.Ft. 1,742 Sq.Ft.

Description

This Roswell stunner is convenient by sidewalk to the heart of downtown Roswell, trails to Vickery Creek, the Roswell Mill and the Chattahoochee RiverWalk. Enjoy a spacious, open kitchen, a den with ample space for entertaining, a storage unit, a reserved parking space in the parking garage and an additional reserved space directly in front of the unit. The balcony views showcase the beauty of the Roswell skyline and Vickery Creek below. You will love neighborhood perks such as a community pool, tennis courts and a clubhouse with exercise facility.

Share Property

Location

3250 Overland Drive, Roswell, GA 30075

Status

Sold

Date Sold

September 23, 2021
Angela Medley smiling at a table in a bright office, wearing a black top and beaded necklace.

Angela Medley

TITLE

Real Estate Professional

PHONE

404.886.5764

Roswell

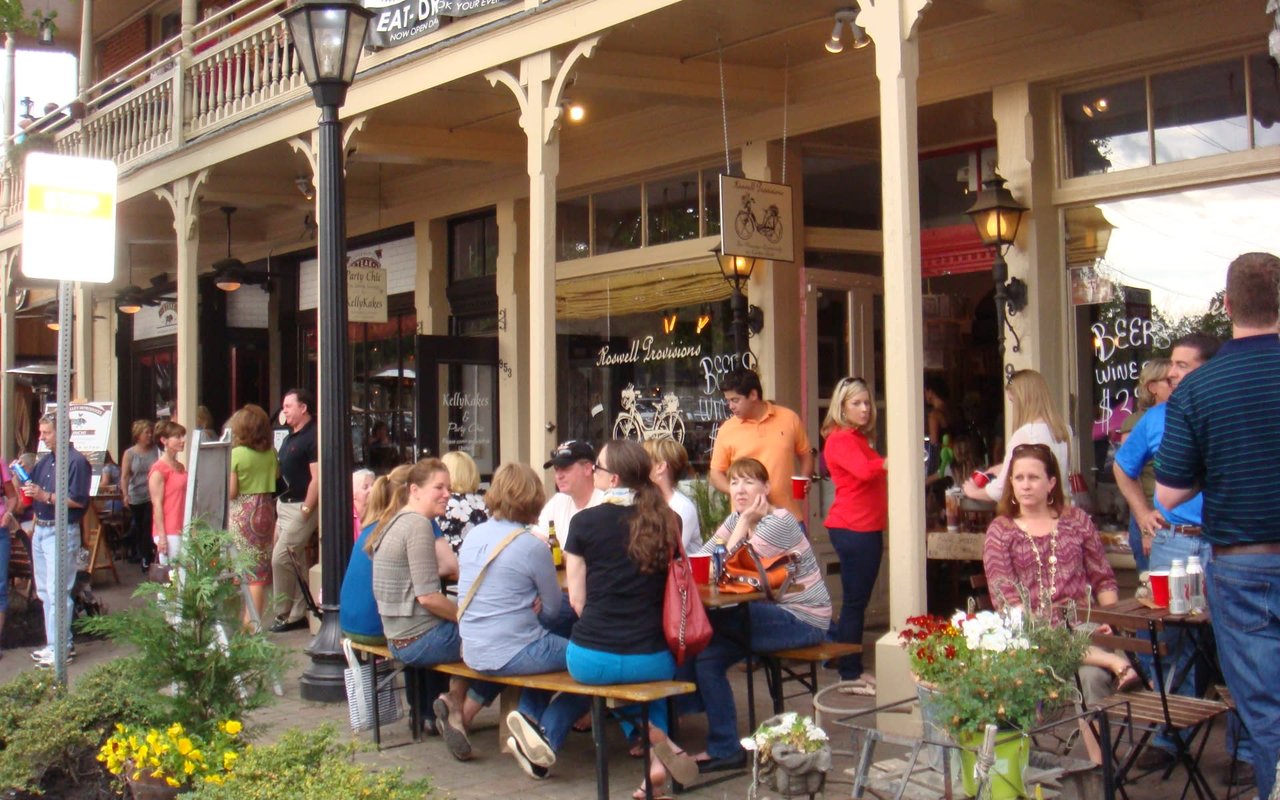
Beloved North Fulton community with a historic downtown area boasting over 20 restaurants alone.

PROPERTY AMENITIES

Interior
Kitchen Cabinets Stain, Kitchen Island, Stone Counters, View to Family Room
Laundry room In Hall, Laundry Room, Main Level
Fireplace Living Room
Appliances Dishwasher, Disposal, Gas Cooktop, Refrigerator, Self Cleaning Oven, Trash Compactor
Flooring Vinyl
Total Bedrooms: 3
Full Bathrooms: 3
Other Interior Features High Ceilings 9 ft Main, Walk-In Closet(s)
Area & Lot
Lot Area 1,742 Sq.Ft.
Living area 1,984 Sq.Ft.
MLS® ID 6932428
Year Built 2003
High School Roswell
Middle School Crabapple
Elementary School Roswell North
View Description Other
Architecture Styles Mid-Rise (up to 5 stories), Traditional
Type Residential
Status Sold
Exterior
Pool None
Air conditioning Central Air
Heat type Forced Air, Natural Gas
Green Feature None
Water Source Public
Garage Space 1
Security Features Fire Alarm, Fire Sprinkler System, Security Gate, Smoke Detector(s)
Sewer Public Sewer
Other Exterior Features Balcony, Rear Porch, None
Parking Assigned, Garage, Parking Lot, Storage
Lot Features Landscaped, Wooded
Roof Tar/Gravel
Utilities Cable Available, Electricity Available, Natural Gas Available, Phone Available, Sewer Available, Water Available
Finance
Sales Price $455,000
HOA Fees $408 monthly
Real Estate Tax $2,611 yearly

WORK WITH ME